Welcome to this stunning renovated 3-bedroom, 2-bathroom semi-detached backsplit in a prime Thorold location. This turn-key home offers over 2,000 sq ft of total living space, meticulously updated from top to bottom. The entire main level was beautifully transformed between 2021 and 2022, creating a seamless, open-concept living and dining area perfect for modern life. The gorgeous, fully remodelled kitchen is the heart of the home, bathed in natural light from the new skylights. The kitchen boasts elegant quartz countertops, a large island, side door making it the perfect spot for casual meals or entertaining. The recreation room features a custom accent TV wall and an entertainment/bar area, while the gas fireplace has been elegantly reframed with ceramic tile and custom cabinetry. Throughout the home, you'll find freshly painted walls, new vinyl flooring, baseboards, and trim, all complemented by the clean look of removed popcorn ceilings. Recent additions include a new home gym (2024) and a den/bedroom on the lower level (2025). Outside, the property features a private driveway with an automatic garage opener and a separate side entrance. The backyard offers a concrete patio and a storage shed, providing plenty of room for outdoor enjoyment. Situated in a quiet neighbourhood, this home is within walking distance of Hutt Park and just minutes from Brock University. Its location provides easy access to Highways 406 and 58, and it's only a short 15-minute drive to both Niagara-on-the-Lake wine country and the Niagara Falls tourist area.
Sold for $599,500
C$599,500
27 Cartier Dr, Thorold, ON L2V 4H9
3beds
1,089sqft
Single Family Residence, Residential
Built in 1989
3,343 Square Feet Lot
$-- Zestimate®
C$551/sqft
C$2,100 Estimated rent
Home value
Not available
Estimated sales range
Not available
Not available
Owner options
List your home for rent
C$2,100/mo
Rent Zestimate®
Find your next renter with Zillow Rental Manager. Plus, with online applications, you can quickly screen prospective tenants – for free.
C$2,100/mo
Rent Zestimate®
Refinance and save
C$2,534/mo
Est. payment
Refinancing to a lower rate could help reduce your monthly payments and save thousands over the life of the loan.
C$2,534/mo
Est. payment
Explore your selling options
Work with a Zillow partner agent
Leverage their expertise and Zillow's premium Showcase listings to get your home seen by more buyers.
Get startedList with your own agent
Get your home in front of millions of buyers by listing it on Zillow.
Learn how to do itSell it yourself
Take full control of how buyers see your home on Zillow by listing For Sale by Owner (FSBO).
List your homeWhat's special
Zillow last checked:
Listing updated:
Listed by:
Duncan Harvey, Broker,
Royal LePage Real Estate Services Ltd.
Source: ITSO,MLS®#: 40776756Originating MLS®#: Cornerstone Association of REALTORS®
Facts & features
Interior
Bedrooms & bathrooms
- Bedrooms: 3
- Bathrooms: 2
- Full bathrooms: 2
Other
- Level: Second
Bedroom
- Level: Second
Bedroom
- Level: Second
Bathroom
- Features: 5+ Piece
- Level: Second
Bathroom
- Features: 3-Piece
- Level: Lower
Den
- Level: Basement
Dining room
- Level: Main
Gym
- Level: Basement
Kitchen
- Level: Main
Living room
- Level: Main
Recreation room
- Features: Fireplace
- Level: Lower
Heating
- Forced Air, Natural Gas
Cooling
- Central Air
Features
- Other
- Basement: Full,Finished
- Has fireplace: Yes
- Fireplace features: Gas, Recreation Room
Interior area
- Total structure area: 2,034
- Total interior livable area: 1,089 sqft
- Finished area above ground: 1,089
- Finished area below ground: 945
Property
Parking
- Total spaces: 3
- Parking features: Attached Garage, Private Drive Single Wide
- Attached garage spaces: 1
- Uncovered spaces: 2
Features
- Frontage type: South
- Frontage length: 28.44
Lot
- Size: 3,343 Square Feet
- Dimensions: 28.44 x 117.56
- Features: Urban, Major Highway, Park, Place of Worship, Playground Nearby, Public Parking, Public Transit, Quiet Area, Regional Mall, School Bus Route, Schools, Shopping Nearby
Details
- Parcel number: 640470066
- Zoning: R1B
Construction
Type & style
- Home type: SingleFamily
- Architectural style: Backsplit
- Property subtype: Single Family Residence, Residential
- Attached to another structure: Yes
Materials
- Brick
- Foundation: Poured Concrete
- Roof: Asphalt Shing
Condition
- 31-50 Years
- New construction: No
- Year built: 1989
Utilities & green energy
- Sewer: Sewer (Municipal)
- Water: Municipal
Community & HOA
Location
- Region: Thorold
Financial & listing details
- Price per square foot: C$551/sqft
- Annual tax amount: C$4,132
- Date on market: 10/7/2025
- Inclusions: Other, All Existing Elfs, Window Coverings, Appliances In The Kitchen ( Fridge, Stove, B/I Dishwasher & Microwave), Washer & Dryer. Mini-Fridge In Basement. Auto Garage Door Opener & Remote
Price history
| Date | Event | Price |
|---|---|---|
| 1/30/2026 | Sold | C$599,500C$551/sqft |
Source: ITSO #40776756 Report a problem | ||
Public tax history
Tax history is unavailable.
Neighborhood: L2V
Nearby homes
- C$---- bd-- ba-- sqft28 Cartier Dr, Thorold, ON L2V4K9Off Market
- C$--2 bd1 ba1.7k sqft9 Baldwin Cir, Thorold, ON L2V4H5Off Market
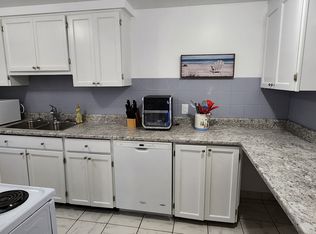
- C$470,0004 bd2 ba-- sqft2 Baldwin Cir, Thorold, ON L2V4H5For Sale
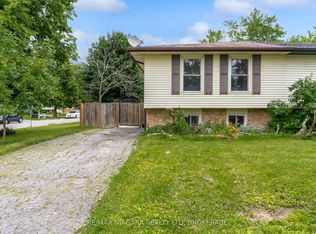
- C$--5 bd4 ba1.5k sqft128 Juneberry Rd, Thorold, ON L2V0H8Off Market

- C$2,4954 bd2 ba-- sqft105 Tupper Dr, Thorold, ON L2V4C9For Rent
- C$--6 bd5 ba-- sqft146 Juneberry Rd, Thorold, ON L2V0H8Off Market
- C$1,3492 bd1 ba-- sqft90 Tupper Dr #BASEMENT, Thorold, ON L2V4C8For Rent
- C$6501 bd2 ba110 sqft34 McDonagh Cres #5, Thorold, ON L2V4J4For Rent
Nearby schools
GreatSchools rating
- 4/10Maple Avenue SchoolGrades: PK-6Distance: 8.6 mi
- 3/10Gaskill Preparatory SchoolGrades: 7-8Distance: 10 mi
- 3/10Niagara Falls High SchoolGrades: 9-12Distance: 10.7 mi
- Ontario
- Niagara Regional Municipality
- Thorold
- L2V 4H9
- 27 Cartier Dr
Nearby cities
Nearby zip codes
Other Thorold Topics
