Skip main navigation
Sold for $840,000
  • $840,000

    27 Caspar Berger Rd, Whitehouse Station, NJ 08889

    4beds
    3,100sqft
    SingleFamily
    Built in 1984
    1.7 Acres Lot
    $860,100 Zestimate®
    $271/sqft
    $4,949 Estimated rent

    Home value

    $860,100

    $774,000 - $955,000

    $4,949/mo

    Zestimate® history
    Loading
    Loading...

    Owner options

    List your home for rent

    $4,949/mo

    Rent Zestimate®

    Find your next renter with Zillow Rental Manager. Plus, with online applications, you can quickly screen prospective tenants – for free.

    Learn more

    $4,949/mo

    Rent Zestimate®

    Refinance and save

    $5,890/mo

    Est. payment

    Refinancing to a lower rate could help reduce your monthly payments and save thousands over the life of the loan.

    See today's rates

    $5,890/mo

    Est. payment

    Explore your selling options

    Work with a Zillow partner agent

    Leverage their expertise and Zillow's premium Showcase listings to get your home seen by more buyers.

    Get started

    List with your own agent

    Get your home in front of millions of buyers by listing it on Zillow.

    Learn how to do it

    Sell it yourself

    Take full control of how buyers see your home on Zillow by listing For Sale by Owner (FSBO).

    List your home

    What's special

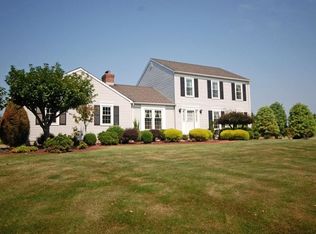
    3 bdrm beautiful custom built contemporary/traditional split level home located in cul-de-sac park-like setting; award winning schools; near transportation, highways, restaurants, theaters, malls. 3/2017 upgraded kitchen with granite, ss sink, single control faucet, porcelain floor tile in kitchen and cathedral vestibule.6 inch insolation in walls, wood panel siding, plywood on insolation in attic, Pella windows, solarium, overhang roof, heating cooling system 2015/16; Generak generator, newer roof, newer appliances, newer flooring, resealed driveway 2016,screened deck, patio, rough plumbing for wet bar, den for office or sleeping area, all entrances via hallways, sun balcony in msbrm; the dinning area in kitchen flows into screen deck with open space-like view of beautiful backyard and organic garden.

    Facts & features

    Interior

    Bedrooms & bathrooms
    • Bedrooms: 4
    • Bathrooms: 4
    • Full bathrooms: 3
    • 1/2 bathrooms: 1
    Heating
    • Forced air, Gas
    Cooling
    • Central
    Appliances
    • Included: Dishwasher, Dryer, Microwave, Range / Oven, Refrigerator, Washer
    Features
    • Flooring: Tile, Hardwood
    • Basement: Finished
    • Has fireplace: Yes
    Interior area
    • Total interior livable area: 3,100 sqft

    Property

    Parking
    • Total spaces: 4
    • Parking features: Carport, Garage - Attached, Off-street
    Features
    • Exterior features: Wood, Brick
    • Has spa: Yes
    • Has view: Yes
    • View description: Territorial
    Lot
    • Size: 1.70 Acres
    Details
    • Parcel number: 220005500000001332

    Construction

    Type & style
    • Home type: SingleFamily
    Materials
    • Roof: Shake / Shingle
    Condition
    • Average+
    • Year built: 1984

    Community & neighborhood

    Location
    • Region: Whitehouse Station

    Other

    Other facts
    • CurrentFinancing: Conventional
    • LisMediaList: Photo
    • LocaleListingStatus: ACTIVE
    • Ownership: Fee Simple
    • SewerSeptic: OnSiteSeptic
    • Water: Well
    • Appliances: KitDoubleSin, KitCookTop, Dishwasher, KitIsland, Built In Microwave
    • BedroomSecond1Level: Upper 1
    • BedroomThird1Level: Upper 1
    • DiningKitchen: EatInKitchen
    • ElectricService: 200-300AmpEl, CircBreakers, Fuses
    • ExteriorFeatures: StreetLights, UndrgrndElec
    • GarageSpaces: 2-CarGarage
    • HotWater: Natural Gas
    • Kitchen1Level: Main
    • LivingRoomLevel: Main
    • MainBedroom: FullBath-MBR, WalkInClstMB, SitArea-MBR, DrssngRm-MBR
    • PoolType: NoPool
    • PropertyCondition: Average+
    • Roof: ShingleRoof
    • RoomList: Living Room, Dining Room, Bedroom-Master, Bedroom-Second, Bedroom-Third, Kitchen, Other Room 1, Other Room 2, Family Rm, Den/Stdy/Lib, Other Room 3, Sun/Florida Room, Laundry Room
    • StoryList: Lower 1, Upper 1
    • BedroomMaster1Level: Upper 1
    • CookingFuel: ElecCooking
    • Attics: PullDnStairs
    • MainEntrance: Foyer
    • State: NJ
    • StructureList: Shed
    • Parking: 3+CarParking, Drvwy/Off Str, Street
    • CommunityFeeIncludes: Trash Removal
    • InteriorSquareFeetSource: Assessor
    • OtherRm3Level: Upper 1
    • LaundryType: LowFlrLndry
    • LotDescription: Cul-de-sac, LevelLot
    • OtherRm1Level: Lower 1
    • OtherRm2Level: Lower 1
    • PetsAllowedList: Yes
    • FamilyRoomLevel: Lower 1
    • BuildingFacadeOrientation: Southeast
    • LaundryRoomLevel: Lower 1
    • Ownership: Fee Simple

    Price history

    DateEventPrice
    12/23/2025Sold$840,000+76.8%$271/sqft
    Source: Public Record Report a problem
    6/30/2017Sold$475,000+0%$153/sqft
    Source: GSMLS #3355857 Report a problem
    5/18/2017Pending sale$474,900$153/sqft
    Source: BHHS FOX & ROACH #3355857 Report a problem
    4/21/2017Price change$474,900-0.9%$153/sqft
    Source: BHHS Fox & Roach-Princeton #3355857 Report a problem
    4/7/2017Price change$479,000-1%$155/sqft
    Source: BHHS Fox & Roach #3355857 Report a problem
    3/22/2017Price change$484,000-2.2%$156/sqft
    Source: Berkshire Hathaway HomeServices Fox & Roach, REALTORS #3355857 Report a problem
    1/4/2017Listed for sale$495,000$160/sqft
    Source: Berkshire Hathaway HomeServices Fox & Roach, REALTORS #6908980 Report a problem

    Public tax history

    YearProperty taxesTax assessment
    2025$13,019 $496,700
    2024$13,019 +19.5%$496,700
    2023$10,896 -10.4%$496,700
    2022$12,154 +11.5%$496,700
    2021$10,896 +1.9%$496,700 +38.6%
    2020$10,688 +1.6%$358,300
    2019$10,520 +3.3%$358,300
    2018$10,181 +2.4%$358,300 +0.9%
    2017$9,940 +1.6%$355,000
    2016$9,780 +1.2%$355,000
    2015$9,660 -0.3%$355,000
    2014$9,688 +2.3%$355,000
    2013$9,471 -0.2%$355,000
    2012$9,489 -9.7%$355,000
    2011$10,510 +1.3%$355,000 -12%
    2010$10,373 +1.9%$403,600
    2009$10,175 +1.2%$403,600
    2008$10,050 +4.6%$403,600
    2007$9,606 $403,600
    2006-- $403,600
    2005-- $403,600
    2004-- $403,600
    2003-- $403,600 +17.9%
    2002-- $342,300
    2001-- $342,300

    Find assessor info on the county website

    Neighborhood: 08889

    Nearby schools

    GreatSchools rating
    Schools provided by the listing agent
    • Elementary: WHITEHOUSE
    • High: HUNTCENTRL
    • District: Readington Township

    Source: The MLS. This data may not be complete. We recommend contacting the local school district to confirm school assignments for this home.

    Get a cash offer in 3 minutes
    Find out how much your home could sell for in as little as 3 minutes with a no-obligation cash offer.
    Estimated market value
    $860,100
    Get a cash offer in 3 minutes
    Find out how much your home could sell for in as little as 3 minutes with a no-obligation cash offer.
    Estimated market value
    $860,100