Welcome to this remarkable IN-LAW property offering the perfect blend of space, comfort, and modern amenities - all situated on OVER 3 acres in the Churchville Chili School District. This unique home features an ideal opportunity for multi-generational living, private guest space, or flex home office needs.
The main home is a beautifully maintained 4-br, 3.5-ba colonial w/updated high-efficient mechanics, including 2 NEW HVAC systems, NEW tankless hot water & NEW solar panels - providing energy savings w/eco-friendly living! The spacious layout includes a welcoming foyer opening to the formal din rm w/a bright fireplaced living room & a modern kitchen w/tons of storage, granite counters, updated appliances, a large breakfast bar, a convenient dining nook & a pot filler over the stove to boot! Enjoy hardwood floors, powder rm and a 1st floor office/den too! Upstairs, the primary suite includes a private tiled bath w/jacuzzi tub, w/3 additional bedrooms & full bath! The partially finished walkout basement is versatile for a gym, home theater and/or recreation space.
The mudroom area features a 1st floor laundry, walk in pantry w/access to the garage & in-law! The in-law is a SPACIOUS 2 Br, 1Ba ranch w/privacy but EASY access to the main home! This cozy retreat has been thoughtfully updated, featuring a brand-new cherry & quartz kitchen, modern finishes including LVP flooring and private entry to the basement & deck! PLUS, a LARGE enclosed porch, for a serene space to relax and enjoy!
Outside, you’ll find the SPRAWLING yard & additional 1 car garage (for a total 4 car garage) - perfect for car enthusiasts, hobbyists, or EXTRA storage.
The expansive lot has ENDLESS possibilities for outdoor living, gardening, or simply enjoying the setting! The deck area, patio & HEATED saltwater Kayak pool, makes for EXCEPTIONAL summer fun! This PRIME location is close to schools, parks & located in a subdivision w/built in greenspace & walking paths! This is truly a one-of-a-kind home! (total SF as per appraisal)
Closed
$690,000
27 Cassandra Cir, Churchville, NY 14428
6beds
3,206sqft
Single Family Residence
Built in 2001
3.09 Acres Lot
$753,700 Zestimate®
$215/sqft
$4,595 Estimated rent
Home value
$753,700
$693,000 - $822,000
$4,595/mo
Zestimate® history
Owner options
List your home for rent
$4,595/mo
Rent Zestimate®
Find your next renter with Zillow Rental Manager. Plus, with online applications, you can quickly screen prospective tenants – for free.
$4,595/mo
Rent Zestimate®
Refinance and save
$5,084/mo
Est. payment
Refinancing to a lower rate could help reduce your monthly payments and save thousands over the life of the loan.
$5,084/mo
Est. payment
Explore your selling options
Work with a Zillow partner agent
Leverage their expertise and Zillow's premium Showcase listings to get your home seen by more buyers.
Get startedList with your own agent
Get your home in front of millions of buyers by listing it on Zillow.
Learn how to do itSell it yourself
Take full control of how buyers see your home on Zillow by listing For Sale by Owner (FSBO).
List your homeWhat's special
Partially finished walkout basementNew solar panelsHeated saltwater kayak poolDeck areaSprawling yardUpdated high-efficient mechanicsPrivate tiled bath
Zillow last checked:
Listing updated:
Listed by:
Carla J. Rosati 585-738-1210,
RE/MAX Realty Group
Bought with:
Joshua D. Bartolotta, 10401223416
Keller Williams Realty Greater Rochester
Source: NYSAMLSs,MLS#: R1582779 Originating MLS: Rochester
Originating MLS: RochesterFacts & features
Interior
Bedrooms & bathrooms
- Bedrooms: 6
- Bathrooms: 5
- Full bathrooms: 4
- 1/2 bathrooms: 1
- Main level bathrooms: 2
- Main level bedrooms: 2
Heating
- Gas, Heat Pump, Forced Air
Cooling
- Heat Pump, Central Air
Appliances
- Included: Dishwasher, Electric Cooktop, Electric Oven, Electric Range, Disposal, Gas Water Heater, Microwave
- Laundry: In Basement, Main Level
Features
- Breakfast Bar, Ceiling Fan(s), Den, Separate/Formal Dining Room, Entrance Foyer, Separate/Formal Living Room, Granite Counters, Jetted Tub, Kitchen Island, Pantry, Quartz Counters, See Remarks, Sliding Glass Door(s), Walk-In Pantry, Bedroom on Main Level, In-Law Floorplan, Bath in Primary Bedroom, Main Level Primary, Workshop
- Flooring: Carpet, Hardwood, Laminate, Luxury Vinyl, Tile, Varies
- Doors: Sliding Doors
- Windows: Thermal Windows
- Basement: Full,Partially Finished,Walk-Out Access
- Number of fireplaces: 1
Interior area
- Total structure area: 3,206
- Total interior livable area: 3,206 sqft
Property
Parking
- Total spaces: 4
- Parking features: Attached, Detached, Electricity, Garage, Garage Door Opener, Other
- Attached garage spaces: 4
Accessibility
- Accessibility features: Accessible Bedroom
Features
- Levels: Two
- Stories: 2
- Patio & porch: Deck, Open, Patio, Porch
- Exterior features: Blacktop Driveway, Deck, Pool, Patio
- Pool features: Above Ground
Lot
- Size: 3.09 Acres
- Dimensions: 263 x 517
- Features: Irregular Lot, Residential Lot
Details
- Parcel number: 2622001570200002001123
- Special conditions: Standard
- Other equipment: Generator
Construction
Type & style
- Home type: SingleFamily
- Architectural style: Colonial,Ranch
- Property subtype: Single Family Residence
Materials
- Vinyl Siding, Copper Plumbing
- Foundation: Block
- Roof: Asphalt
Condition
- Resale
- Year built: 2001
Utilities & green energy
- Electric: Circuit Breakers
- Sewer: Connected
- Water: Connected, Public
- Utilities for property: Cable Available, Sewer Connected, Water Connected
Green energy
- Energy efficient items: HVAC
Community & HOA
Community
- Security: Security System Owned, Radon Mitigation System
- Subdivision: Seely Resub Sec Iia
Location
- Region: Churchville
Financial & listing details
- Price per square foot: $215/sqft
- Tax assessed value: $642,300
- Annual tax amount: $15,191
- Date on market: 1/3/2025
- Cumulative days on market: 5 days
- Listing terms: Cash,Conventional,VA Loan
Price history
| Date | Event | Price |
|---|---|---|
| 2/10/2025 | Sold | $690,000+15%$215/sqft |
Source:  NYSAMLSs #R1582779 Report a problem NYSAMLSs #R1582779 Report a problem | ||
| 1/9/2025 | Pending sale | $599,900$187/sqft |
Source: NYSAMLSs #R1582779 Report a problem | ||
| 1/3/2025 | Listed for sale | $599,900+17.6%$187/sqft |
Source: NYSAMLSs #R1582779 Report a problem | ||
| 3/25/2022 | Sold | $510,000+280.6%$159/sqft |
Source: Public Record Report a problem | ||
| 6/17/2021 | Sold | $134,000-49.4%$42/sqft |
Source: Public Record Report a problem | ||
| 4/9/2002 | Sold | $264,732$83/sqft |
Source: Public Record Report a problem | ||
Public tax history
| Year | Property taxes | Tax assessment |
|---|---|---|
| 2025 | -- | $642,300 |
| 2024 | -- | $642,300 +38.1% |
| 2023 | -- | $465,000 +28.5% |
| 2022 | -- | $361,800 |
| 2021 | -- | $361,800 +20% |
| 2020 | -- | $301,500 |
| 2018 | -- | $301,500 |
| 2017 | $6,242 | $301,500 +1.7% |
| 2016 | -- | $296,500 |
| 2015 | -- | $296,500 |
| 2014 | -- | $296,500 |
| 2013 | -- | $296,500 |
| 2012 | -- | $296,500 |
| 2011 | -- | $296,500 |
| 2010 | -- | $296,500 |
| 2009 | -- | $296,500 |
| 2006 | -- | $296,500 +2.3% |
| 2005 | -- | $289,800 |
| 2004 | -- | $289,800 |
| 2003 | -- | $289,800 |
| 2002 | -- | $289,800 +817.1% |
| 2001 | -- | $31,600 -12.9% |
| 2000 | -- | $36,300 |
Find assessor info on the county website
Neighborhood: 14428
Nearby homes
- $546,6002 bd2 ba2.1k sqft25 Cassandra Cir, Churchville, NY 14428Off Market
- $405,0005 bd3 ba2.6k sqft29 Cassandra Cir, Churchville, NY 14428Sold
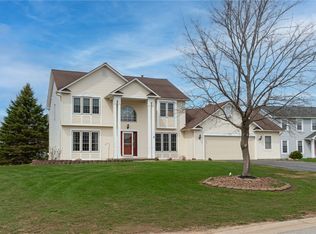
- $391,3004 bd2 ba1.9k sqft31 Cassandra Cir, Churchville, NY 14428Off Market
- $423,3003 bd2 ba2.2k sqft33 Cassandra Cir, Churchville, NY 14428Off Market
- $378,1004 bd2 ba1.8k sqft21 Cassandra Cir, Churchville, NY 14428Off Market
- $372,5004 bd3 ba2.2k sqft35 Cassandra Cir, Churchville, NY 14428Sold
- $374,9004 bd2 ba1.8k sqft19 Cassandra Cir, Churchville, NY 14428Off Market
- $587,2004 bd2 ba2.6k sqft23 Cassandra Cir, Churchville, NY 14428Off Market
Nearby schools
GreatSchools rating
- 5/10Chestnut Ridge Elementary SchoolGrades: PK-4Distance: 1.8 mi
- 5/10Churchville Chili Middle School 5 8Grades: 5-8Distance: 2.2 mi
- 8/10Churchville Chili Senior High SchoolGrades: 9-12Distance: 2.1 mi
Schools provided by the listing agent
- Elementary: Chestnut Ridge Elementary
- Middle: Churchville-Chili Middle
- High: Churchville-Chili Senior High
- District: Churchville-Chili
Source: NYSAMLSs. This data may not be complete. We recommend contacting the local school district to confirm school assignments for this home.
Sell for more on Zillow
Get a Zillow Showcase℠ listing at no additional cost and you could sell for .
$753,700
2% more
+$15,074
With Zillow Showcase(estimated)
$768,774
- New York
- Monroe County
- Churchville
- 14428
- 27 Cassandra Cir
Nearby cities
Nearby zip codes
Other Churchville Topics
