Welcome to 27 Caversham Drive, a beautifully maintained property nestled within the sought-after Medford Farms Development, offering a tranquil lifestyle in the heart of the prestigious Avon Grove School District. This elegant home is positioned on a generous .55-acre lot, featuring a spacious fenced yard that presents a private oasis for outdoor enjoyment and relaxation. Have your morning coffee on the back Trex deck overlooking the backyard and wood line. Inside, the home unfolds into a blend of comfort and sophistication, with 4 spacious bedrooms and 2.5 contemporary bathrooms. The thoughtful inclusion of a finished basement introduces a versatile space that adapts to a variety of needs, from a family gathering spot to a quiet retreat for work or play. A series of strategic upgrades have been carefully implemented to ensure the home meets the highest standards of living. The installation of a new roof in 2018, alongside the upgrade of the HVAC system, and water heater in 2020, provides the new owners with a sense of security and efficiency, emphasizing the home's readiness for the future. 27 Caversham Drive offers an unparalleled living experience in West Grove, PA, where every detail has been considered to create a warm and inviting atmosphere. From its tranquil setting in a friendly community to the convenience of nearby educational facilities, this home is a place where memories are made and cherished. Embrace the opportunity to make this distinguished residence your new home, where lifestyle and comfort converge in perfect harmony. Easy access to Goddard Park for trails and a dog park with great access to Route 1 and 41 for commuting in all directions make this a must see!
Sold for $526,000
$526,000
27 Caversham Dr, West Grove, PA 19390
4beds
2,238sqft
Single Family Residence
Built in 2003
0.55 Acres Lot
$567,900 Zestimate®
$235/sqft
$3,272 Estimated rent
Home value
$567,900
$540,000 - $596,000
$3,272/mo
Zestimate® history
Owner options
List your home for rent
$3,272/mo
Rent Zestimate®
Find your next renter with Zillow Rental Manager. Plus, with online applications, you can quickly screen prospective tenants – for free.
$3,272/mo
Rent Zestimate®
Refinance and save
$3,628/mo
Est. payment
Refinancing to a lower rate could help reduce your monthly payments and save thousands over the life of the loan.
$3,628/mo
Est. payment
Explore your selling options
Work with a Zillow partner agent
Leverage their expertise and Zillow's premium Showcase listings to get your home seen by more buyers.
Get startedList with your own agent
Get your home in front of millions of buyers by listing it on Zillow.
Learn how to do itSell it yourself
Take full control of how buyers see your home on Zillow by listing For Sale by Owner (FSBO).
List your homeWhat's special
Wood linePrivate oasisElegant homeNew roofDog parkBeautifully maintained propertyNearby educational facilities
Zillow last checked:
Listing updated:
Listed by:
Victor Heness 610-724-4288,
RE/MAX Town & Country
Bought with:
Jo Ann Hall, RS-0020589
Weichert Realtors
Source: Bright MLS,MLS#: PACT2062070
Facts & features
Interior
Bedrooms & bathrooms
- Bedrooms: 4
- Bathrooms: 3
- Full bathrooms: 2
- 1/2 bathrooms: 1
- Main level bathrooms: 1
Rooms
- Room types: Living Room, Dining Room, Primary Bedroom, Bedroom 2, Bedroom 3, Kitchen, Family Room, Bedroom 1, Other
Basement
- Area: 420
Heating
- Forced Air, Natural Gas
Cooling
- Central Air, Natural Gas
Appliances
- Included: Dishwasher, Disposal, Oven/Range - Electric, Microwave, Dryer, Refrigerator, Washer, Water Heater, Gas Water Heater
- Laundry: In Basement
Features
- Primary Bath(s), Kitchen Island, Eat-in Kitchen, Ceiling Fan(s), Combination Kitchen/Living, Dining Area, Family Room Off Kitchen, Pantry, Walk-In Closet(s)
- Flooring: Wood, Carpet, Vinyl
- Doors: Sliding Glass
- Windows: Screens
- Basement: Full,Partially Finished,Sump Pump
- Number of fireplaces: 1
- Fireplace features: Gas/Propane
Interior area
- Total structure area: 2,238
- Total interior livable area: 2,238 sqft
- Finished area above ground: 1,818
- Finished area below ground: 420
Property
Parking
- Total spaces: 6
- Parking features: Garage Faces Front, Garage Door Opener, Inside Entrance, Driveway, Other, Attached
- Attached garage spaces: 2
- Uncovered spaces: 4
Accessibility
- Accessibility features: None
Features
- Levels: Two
- Stories: 2
- Patio & porch: Deck
- Exterior features: Sidewalks, Rain Gutters, Street Lights
- Pool features: None
- Fencing: Wood
- Has view: Yes
- View description: Trees/Woods, Other
Lot
- Size: 0.55 Acres
- Features: Level, Front Yard, Rear Yard, SideYard(s), Suburban
Details
- Additional structures: Above Grade, Below Grade
- Parcel number: 5908 0134.5000
- Zoning: RR
- Special conditions: Standard
Construction
Type & style
- Home type: SingleFamily
- Architectural style: Colonial
- Property subtype: Single Family Residence
Materials
- Vinyl Siding, Aluminum Siding
- Foundation: Concrete Perimeter
- Roof: Pitched,Shingle
Condition
- Excellent,Very Good
- New construction: No
- Year built: 2003
Details
- Builder name: Ryan Homes
Utilities & green energy
- Electric: 200+ Amp Service, Circuit Breakers
- Sewer: Public Sewer
- Water: Public
- Utilities for property: Cable Connected, Natural Gas Available, Fiber Optic
Community & HOA
Community
- Security: Security System, Monitored, Motion Detectors, Smoke Detector(s)
- Subdivision: Medford Farms
HOA
- Has HOA: Yes
- Services included: Common Area Maintenance, Trash
- HOA fee: $223 quarterly
- HOA name: MEDFORD FARMS HOMEOWNER ASSOCIATION
Location
- Region: West Grove
- Municipality: LONDON GROVE TWP
Financial & listing details
- Price per square foot: $235/sqft
- Tax assessed value: $140,000
- Annual tax amount: $5,586
- Date on market: 3/20/2024
- Listing agreement: Exclusive Agency
- Listing terms: Conventional,Cash,FHA,Negotiable,PHFA,VA Loan,USDA Loan,Other
- Inclusions: Washer, Dryer, And All Appliances In As-is Condition At No Monetary Value
- Exclusions: Freezer In Garage. Rhododendron Bush On The Front Left Side Of Home (sentimental Value And Will Be Removed By Seller)
- Ownership: Fee Simple
Price history
| Date | Event | Price |
|---|---|---|
| 5/3/2024 | Sold | $526,000+5.2%$235/sqft |
Source:  Bright MLS #PACT2062070 Report a problem Bright MLS #PACT2062070 Report a problem | ||
| 3/20/2024 | Pending sale | $499,900$223/sqft |
Source: Bright MLS #PACT2062070 Report a problem | ||
| 3/20/2024 | Listed for sale | $499,900+100%$223/sqft |
Source: Bright MLS #PACT2062070 Report a problem | ||
| 6/28/2011 | Sold | $250,000$112/sqft |
Source: Public Record Report a problem | ||
Public tax history
| Year | Property taxes | Tax assessment |
|---|---|---|
| 2025 | $5,791 +1.5% | $140,000 |
| 2024 | $5,705 | $140,000 |
| 2023 | $5,705 +2.1% | $140,000 |
| 2022 | $5,586 +1.5% | $140,000 |
| 2021 | $5,505 +247.1% | $140,000 |
| 2020 | $1,586 -68.8% | $140,000 |
| 2019 | $5,083 +2.6% | $140,000 |
| 2018 | $4,954 +9900.9% | $140,000 |
| 2017 | $50 -99.1% | $140,000 |
| 2016 | $5,815 | $140,000 |
| 2015 | $5,815 | $140,000 |
| 2014 | $5,815 | $140,000 |
| 2013 | -- | $140,000 |
| 2012 | -- | $140,000 -31.4% |
| 2011 | -- | $204,180 |
| 2010 | -- | $204,180 |
| 2009 | -- | $204,180 |
| 2008 | -- | $204,180 |
| 2007 | -- | $204,180 |
| 2006 | -- | $204,180 |
| 2005 | -- | $204,180 |
| 2004 | -- | $204,180 |
Find assessor info on the county website
Neighborhood: 19390
Nearby homes
- $459,2003 bd1 ba1.9k sqft25 Caversham Dr, West Grove, PA 19390Off Market
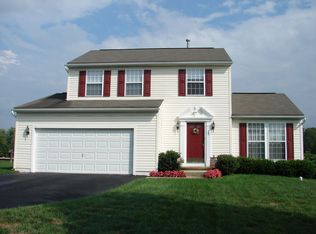
- $590,2004 bd2 ba2.5k sqft29 Caversham Dr, West Grove, PA 19390Off Market
- $580,0004 bd3 ba3.1k sqft7 Pennford Cir, West Grove, PA 19390Sold
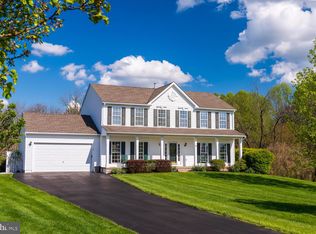
- $625,3004 bd4 ba3k sqft2 Brae Burn Cir, West Grove, PA 19390Off Market
- $583,9004 bd3 ba2.7k sqft6 Briarcliff Cir, West Grove, PA 19390Off Market
- $577,5004 bd2 ba2.3k sqft2 Briarcliff Cir, West Grove, PA 19390Off Market
- $495,0004 bd3 ba2.1k sqft6 Brae Burn Cir, West Grove, PA 19390Sold
- $--25.05 Acres661 Wickerton Rd, West Grove, PA 19390Off Market
Nearby schools
GreatSchools rating
- 9/10Avon Grove Intermediate SchoolGrades: 2-5Distance: 3.4 mi
- 9/10Fred S Engle Middle SchoolGrades: 6-8Distance: 0.9 mi
- 8/10Avon Grove High SchoolGrades: 9-12Distance: 2.5 mi
Schools provided by the listing agent
- Elementary: Penn London
- Middle: Avon Grove
- High: Avon Grove
- District: Avon Grove
Source: Bright MLS. This data may not be complete. We recommend contacting the local school district to confirm school assignments for this home.
Get a cash offer in 3 minutes
Find out how much your home could sell for in as little as 3 minutes with a no-obligation cash offer.
Estimated market value
$567,900
Get a cash offer in 3 minutes
Find out how much your home could sell for in as little as 3 minutes with a no-obligation cash offer.
Estimated market value
$567,900
- Pennsylvania
- Chester County
- West Grove
- 19390
- 27 Caversham Dr
Nearby cities
Nearby zip codes
Other West Grove Topics
