Skip main navigation
Sold for $360,000
  • $360,000

    27 Cedar Creek Dr, Laurel Springs, NJ 08021

    4beds
    1,930sqft
    Single Family Residence
    Built in 1969
    0.28 Acres Lot
    $374,600 Zestimate®
    $187/sqft
    $3,593 Estimated rent

    Home value

    $374,600

    $326,000 - $431,000

    $3,593/mo

    Zestimate® history
    Loading
    Loading...

    Owner options

    List your home for rent

    $3,593/mo

    Rent Zestimate®

    Find your next renter with Zillow Rental Manager. Plus, with online applications, you can quickly screen prospective tenants – for free.

    Learn more

    $3,593/mo

    Rent Zestimate®

    Refinance and save

    $2,672/mo

    Est. payment

    Refinancing to a lower rate could help reduce your monthly payments and save thousands over the life of the loan.

    See today's rates

    $2,672/mo

    Est. payment

    Explore your selling options

    Work with a Zillow partner agent

    Leverage their expertise and Zillow's premium Showcase listings to get your home seen by more buyers.

    Get started

    List with your own agent

    Get your home in front of millions of buyers by listing it on Zillow.

    Learn how to do it

    Sell it yourself

    Take full control of how buyers see your home on Zillow by listing For Sale by Owner (FSBO).

    List your home

    What's special

    New light fixturesNew tileNew doors
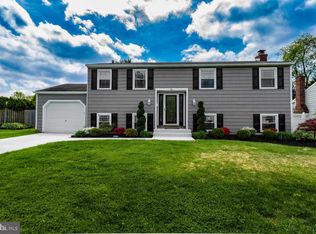
    Check out this 4 Bedroom 2 1/2 bath home with a basement and 2 car garage. Most of the big stuff has been done within the past 4 years, including New Heater and Central Air, Roof, Electrical Service line and Panel, all switches, outlets and about 50% of the wiring, new light fixtures, light fan combo switches for new ceiling fans in each bedroom have also been installed. Two full and one-half bathrooms have been remodeled with all new fixtures. New tile in laundry room, family room, Kitchen & Foyer. New Front door and back slider doors. The list goes on! Just come see for yourself. A french drain and foundation repair has been completed according to engineer drawing (see documents attached to listing). New concrete rear patio, garage floor and front step pad. All new bedroom, bathroom, kitchen & laundry room windows, new doors & hardware throughout. The list goes on! Owner has decided to sell before completely redoing everything - just think you can make the home just right for you. Showings begin April 21st. Photos will be added soon.

    Zillow last checked:

    Listing updated:

    Listed by:

    Cathie Galanti 856-904-1909,

    HomeSmart First Advantage Realty

    Bought with:

    Mark Crocetto, 898595

    Realty Mark Advantage

    Source: Bright MLS,MLS#: NJCD2089302MLS Logo

    Facts & features

    Interior

    Bedrooms & bathrooms
    • Bedrooms: 4
    • Bathrooms: 3
    • Full bathrooms: 2
    • 1/2 bathrooms: 1
    • Main level bathrooms: 1
    Rooms
    • Room types: Living Room, Dining Room, Kitchen, Family Room, Laundry
    Dining room
    • Level: Main
    Family room
    • Level: Main
    Kitchen
    • Level: Main
    Laundry
    • Level: Main
    Living room
    • Level: Main
    Heating
    • Forced Air, Natural Gas
    Cooling
    • Central Air, Electric
    Appliances
    • Included: Gas Water Heater
    • Laundry: Laundry Room
    Features
    • Family Room Off Kitchen, Eat-in Kitchen, Dry Wall
    • Flooring: Carpet, Hardwood
    • Basement: Unfinished
    • Has fireplace: No
    Interior area
    • Total structure area: 1,930
    • Total interior livable area: 1,930 sqft
    • Finished area above ground: 1,930
    • Finished area below ground: 0

    Property

    Parking
    • Total spaces: 2
    • Parking features: Garage Faces Front, Inside Entrance, Attached, Driveway
    • Garage spaces: 2
    • Has uncovered spaces: Yes
    Accessibility
    • Accessibility features: None
    Features
    • Levels: Two
    • Stories: 2
    • Exterior features: Lighting
    • Pool features: None
    Lot
    • Size: 0.28 Acres
    • Dimensions: 76.00 x 163.00
    Details
    • Additional structures: Above Grade, Below Grade
    • Parcel number: 150990100015
    • Zoning: RESIDENTIAL
    • Special conditions: Standard

    Construction

    Type & style
    • Home type: SingleFamily
    • Architectural style: Colonial
    • Property subtype: Single Family Residence
    Materials
    • Frame
    • Foundation: Block
    • Roof: Shingle
    Condition
    • New construction: No
    • Year built: 1969

    Utilities & green energy

    • Sewer: Public Sewer
    • Water: Public

    Community & HOA

    Community
    • Subdivision: Glen Oaks
    HOA
    • Has HOA: No
    Location
    • Region: Laurel Springs
    • Municipality: GLOUCESTER TWP

    Financial & listing details

    • Price per square foot: $187/sqft
    • Tax assessed value: $235,400
    • Annual tax amount: $10,121
    • Date on market: 4/21/2025
    • Listing agreement: Exclusive Right To Sell
    • Listing terms: Cash,Conventional,FHA,VA Loan
    • Inclusions: Refrigerator As Is
    • Ownership: Fee Simple

    Price history

    DateEventPrice
    8/5/2025Sold$360,000-4%$187/sqft
    Source: Bright MLS #NJCD2089302 Report a problem
    7/10/2025Contingent$375,000$194/sqft
    Source: Bright MLS #NJCD2089302 Report a problem
    4/21/2025Listed for sale$375,000+294.7%$194/sqft
    Source: Bright MLS #NJCD2089302 Report a problem
    3/31/2020Sold$95,000$49/sqft
    Source: Public Record Report a problem

    Public tax history

    YearProperty taxesTax assessment
    2025$9,837 +1.8%$235,400
    2024$9,666 -1.6%$235,400
    2023$9,819 +0.7%$235,400
    2022$9,748 +2.5%$235,400
    2021$9,508 +2.3%$235,400
    2020$9,298 +7.4%$235,400
    2019$8,654 $235,400
    2018$8,654 -1.4%$235,400
    2017$8,780 +7.6%$235,400
    2016$8,161 +0.4%$235,400
    2015$8,128 +5.6%$235,400
    2014$7,700 +1.7%$235,400
    2013$7,573 +1.5%$235,400
    2012$7,465 +1.5%$235,400
    2011$7,354 +11.8%$235,400
    2010$6,579 +4.8%$235,400 +96%
    2009$6,275 $120,100
    2008-- $120,100
    2007-- $120,100
    2006-- $120,100
    2005-- $120,100
    2004-- $120,100
    2003-- $120,100
    2002-- $120,100
    2001-- $120,100
    Find assessor info on the county website

    Neighborhood: 08021

    Nearby schools

    GreatSchools rating
    Schools provided by the listing agent
    • High: Highland
    • District: Gloucester Township Public Schools

    Source: Bright MLS. This data may not be complete. We recommend contacting the local school district to confirm school assignments for this home.

    Get a cash offer in 3 minutes
    Find out how much your home could sell for in as little as 3 minutes with a no-obligation cash offer.
    Estimated market value
    $374,600
    Get a cash offer in 3 minutes
    Find out how much your home could sell for in as little as 3 minutes with a no-obligation cash offer.
    Estimated market value
    $374,600