Meticulous maintained home on almost three quarters of an acre in coveted Cedar Knoll Estates! Detached shop is 20 X 20, on a concrete slab and has electric and is heated and cooled with a window unit, a roll up door as well as a walk through door. Backyard features a Fema certified storm shelter for 8, partial fencing, a large workshop, and a huge covered patio perfect for entertaining. This home has been so well cared for, it looks brand new! The living room is large and features a corner electric fireplace and has that open feel to the living and 2 separate dining areas. We have a formal dining as well as a large kitchen nook. Primary bedroom is huge with a en-suite bathroom complete with a tiled walk-in shower and jacuzzi, his and her sinks and a magnificent walk-in closet! This split floor plan finds our other 2 bedrooms on the othe side of the home with another large bathroom between. The 1/2 bath for guests sits in the perfect spot right off of the kitchen. Speaking of the kitchen, wow! Updated with granite counter tops, this kitchen is so roomy with tons of cabinetry and a corner pantry as well. New roof 2 years ago. Offering privacy and tranquility, this quiet street welcomes you home.
Sold for $345,000
$345,000
27 Cedar Ln, Charleston, AR 72933
3beds
2,027sqft
Single Family Residence
Built in 2008
0.69 Acres Lot
$352,900 Zestimate®
$170/sqft
$1,739 Estimated rent
Home value
$352,900
$335,000 - $371,000
$1,739/mo
Zestimate® history
Owner options
List your home for rent
$1,739/mo
Rent Zestimate®
Find your next renter with Zillow Rental Manager. Plus, with online applications, you can quickly screen prospective tenants – for free.
$1,739/mo
Rent Zestimate®
Refinance and save
$2,155/mo
Est. payment
Refinancing to a lower rate could help reduce your monthly payments and save thousands over the life of the loan.
$2,155/mo
Est. payment
Explore your selling options
Work with a Zillow partner agent
Leverage their expertise and Zillow's premium Showcase listings to get your home seen by more buyers.
Get startedList with your own agent
Get your home in front of millions of buyers by listing it on Zillow.
Learn how to do itSell it yourself
Take full control of how buyers see your home on Zillow by listing For Sale by Owner (FSBO).
List your homeWhat's special
Zillow last checked:
Listing updated:
Listed by:
Laura McLean 479-276-6698,
Keller Williams Platinum Realty
Bought with:
Shana Brown, EB00073485
Weichert, REALTORS® - The Griffin Company
Source: Western River Valley BOR,MLS#: 1072131Originating MLS: Fort Smith Board of Realtors
Facts & features
Interior
Bedrooms & bathrooms
- Bedrooms: 3
- Bathrooms: 3
- Full bathrooms: 2
- 1/2 bathrooms: 1
Heating
- Central, Electric
Cooling
- Central Air, Electric
Appliances
- Included: Some Electric Appliances, Dishwasher, Electric Water Heater, Disposal, Microwave Hood Fan, Microwave, Oven, Range, ENERGY STAR Qualified Appliances, Plumbed For Ice Maker
- Laundry: Electric Dryer Hookup, Washer Hookup, Dryer Hookup
Features
- Attic, Built-in Features, Ceiling Fan(s), Cathedral Ceiling(s), Eat-in Kitchen, Granite Counters, Pantry, Split Bedrooms, Storage, Walk-In Closet(s)
- Flooring: Carpet, Ceramic Tile
- Windows: Blinds
- Number of fireplaces: 1
- Fireplace features: Electric, Family Room, Living Room
Interior area
- Total interior livable area: 2,027 sqft
Property
Parking
- Total spaces: 4
- Parking features: Garage, Garage Door Opener
- Has garage: Yes
- Covered spaces: 4
Features
- Levels: One
- Stories: 1
- Patio & porch: Covered, Patio, Porch
- Exterior features: Concrete Driveway
- Fencing: Partial
Lot
- Size: 0.69 Acres
- Dimensions: 263 x 115
- Features: Landscaped, Level, Rural Lot, Secluded
Details
- Additional structures: Workshop, Outbuilding
- Parcel number: 00801227000
- Special conditions: None
Construction
Type & style
- Home type: SingleFamily
- Property subtype: Single Family Residence
Materials
- Brick
- Foundation: Slab
- Roof: Architectural,Shingle
Condition
- Year built: 2008
Utilities & green energy
- Sewer: Public Sewer
- Water: Public
- Utilities for property: Cable Available, Electricity Available, Natural Gas Available, Propane, Sewer Available, Water Available
Green energy
- Energy efficient items: Appliances
Community & HOA
Community
- Security: Storm Shelter
- Subdivision: Cedar Knoll Estates
Location
- Region: Charleston
Financial & listing details
- Price per square foot: $170/sqft
- Tax assessed value: $213,450
- Annual tax amount: $1,658
- Date on market: 5/1/2024
- Road surface type: Paved
Price history
| Date | Event | Price |
|---|---|---|
| 7/16/2024 | Sold | $345,000-1.1%$170/sqft |
Source: Western River Valley BOR #1072131 Report a problem | ||
| 5/14/2024 | Price change | $349,000-4.1%$172/sqft |
Source: Western River Valley BOR #1072131 Report a problem | ||
| 5/1/2024 | Price change | $364,000-4.2%$180/sqft |
Source: Western River Valley BOR #1072131 Report a problem | ||
| 4/8/2024 | Price change | $380,000-7.1%$187/sqft |
Source: Owner Report a problem | ||
| 3/20/2024 | Listed for sale | $409,000$202/sqft |
Source: Owner Report a problem | ||
Public tax history
| Year | Property taxes | Tax assessment |
|---|---|---|
| 2025 | $1,611 -3.9% | $42,690 +1.6% |
| 2024 | $1,677 +1.2% | $42,033 +4.5% |
| 2023 | $1,658 -2.9% | $40,205 -5.8% |
| 2022 | $1,708 -18.9% | $42,690 +6.2% |
| 2021 | $2,107 +10% | $40,205 +10% |
| 2020 | $1,915 +25.4% | $36,550 |
| 2019 | $1,527 -1.6% | $36,550 |
| 2018 | $1,552 | $36,550 |
| 2017 | $1,552 | $36,550 +0.7% |
| 2016 | $1,552 | $36,300 |
| 2015 | -- | $36,300 |
| 2014 | -- | $36,300 |
| 2013 | -- | $36,300 |
| 2012 | -- | $36,300 |
| 2011 | -- | $36,300 -0.8% |
| 2010 | $1,571 | $36,590 |
| 2009 | $1,571 | $36,590 |
Find assessor info on the county website
Neighborhood: 72933
Nearby homes
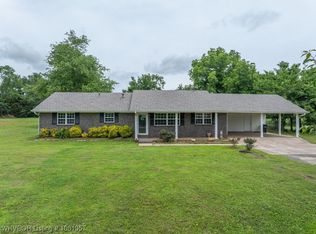
- $269,9003 bd2 ba1.9k sqft2510 W Main St, Charleston, AR 72933Sold
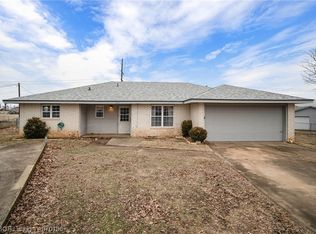
- $126,0003 bd2 ba1.3k sqft723 Sharon Cir, Charleston, AR 72933Sold
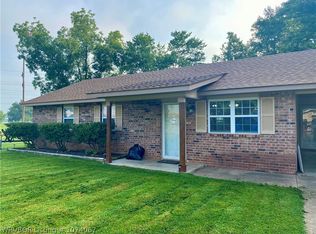
- $160,0003 bd1 ba1.2k sqft720 Darrin Dr, Charleston, AR 72933Sold
- $295,0005 bd3 ba3.4k sqft624 E Main St, Charleston, AR 72933For Sale By Owner
- $215,0003 bd2 ba1.5k sqft22 W Adams St, Charleston, AR 72933Sold
- $146,8003 bd2 ba1.4k sqft323 Church St, Charleston, AR 72933Off Market
- $153,5003 bd1 ba1k sqft110 Van Buren Dr, Charleston, AR 72933Sold
- $615,0004 bd4 ba3.5k sqft4420 Old Forest Grove Rd, Charleston, AR 72933Sold
Nearby schools
GreatSchools rating
- 7/10Charleston Elementary SchoolGrades: PK-6Distance: 2.2 mi
- 6/10Charleston High SchoolGrades: 7-12Distance: 2.2 mi
Schools provided by the listing agent
- Elementary: Charleston
- Middle: Charleston
- High: Charleston
- District: Charleston
Source: Western River Valley BOR. This data may not be complete. We recommend contacting the local school district to confirm school assignments for this home.


Get pre-qualified for a loan
At Zillow Home Loans, we can pre-qualify you in as little as 5 minutes with no impact to your credit score.An equal housing lender. NMLS #10287.
- Arkansas
- Franklin County
- Charleston
- 72933
- 27 Cedar Ln
