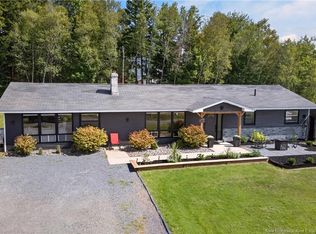
This is it ! You rarely see a one level home with this kind of square footage ! Almost 1800 sqft with an attached garage at this price point is golden. Set on a beautiful mature lot in Douglas, the appeal strikes when you pull in. A layout that works for families big and small, mudroom off the garage, 4 bedrooms, 2 full baths and convenient half bath. 2 spacious living spaces, one of which offers a WETT certified woodstove for added comfort. Yes all on one level. The primary includes a well appointed ensuite, and natural light floods every room. You will love the flow of this beautiful ranch style country home with a roof that is only a week old ! Reach out today to book your private showing.
For sale
C$349,900
27 Cedar Ridge Dr, Douglas, NB E3G 7X2
4beds
1,767sqft
SingleFamily
Built in 1988
4,411 Square Feet Lot
$-- Zestimate®
C$198/sqft
C$-- HOA
What's special
One level homeAttached garageBeautiful mature lotMudroom off the garage
- 1 day
- 20
- 0
Zillow last checked:
Listing updated:
Listed by:
KEVIN HOLLOHAN, Salesperson,
eXp Realty Brokerage,
JEREMY DEERING, Salesperson,
eXp Realty
Source: New Brunswick Real Estate Board,MLS®#: NB146989
Facts & features
Interior
Bedrooms & bathrooms
- Bedrooms: 4
- Bathrooms: 3
- Full bathrooms: 2
- 1/2 bathrooms: 1
Bedroom
- Level: Main
Bedroom
- Level: Main
Bedroom
- Level: Main
Bathroom
- Level: Main
Bathroom
- Level: Main
Other
- Level: Main
Dining room
- Level: Main
Other
- Level: Main
Kitchen
- Level: Main
Laundry
- Level: Main
Living room
- Level: Main
Rec room
- Level: Main
Heating
- Baseboard, Electric, Wood Stove
Cooling
- Electric
Appliances
- Included: Water Heater
- Laundry: Main Level
Features
- Air Exchanger, Ensuite, Single-Level Living
- Flooring: Carpet, Cushion, Laminate
- Basement: Concrete
- Has fireplace: No
Interior area
- Total structure area: 1,767
- Total interior livable area: 1,767 sqft
- Finished area above ground: 1,767
Property
Parking
- Parking features: Circular Driveway, Gravel, Garage
- Garage spaces: 21
- Has uncovered spaces: Yes
- Details: Garage Size(21 X 21)
Features
- Levels: One
Lot
- Size: 4,411 Square Feet
- Features: 1.0 -2.99 Acres
Details
- Parcel number: 75150524
Construction
Type & style
- Home type: SingleFamily
- Architectural style: Bungalow
Materials
- Vinyl Siding
- Foundation: Concrete, Slab
- Roof: Asphalt
Condition
- Year built: 1988
Utilities & green energy
- Sewer: Septic Tank
- Water: Well
Community & HOA
Location
- Region: Douglas
Financial & listing details
- Price per square foot: C$198/sqft
- Annual tax amount: C$3,663
- Date on market: 9/2/2026
- Ownership: Freehold
Price history
Price history is unavailable.
Public tax history
Tax history is unavailable.
Climate risks
Neighborhood: E3G
Nearby schools
GreatSchools rating
No schools nearby
We couldn't find any schools near this home.

Similar homes
- C$349,9004 bd2 ba1.3k sqft113 Fulton Ave, Fredericton, NB E3A 2B5For Sale
 MLS ID #NB147184, Christopher Munn, Salesperson, eXp Realty Brokerage. New Brunswick Real Estate Board
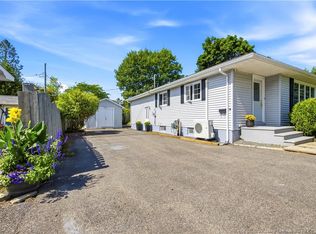
 - C$374,9003 bd1 ba1.6k sqft10 Sommerset Ln, Douglas, NB E3G 8B1For Sale
 MLS ID #NB146558, KEVIN HOLLOHAN, Salesperson, eXp Realty Brokerage. New Brunswick Real Estate Board
 - C$399,9003 bd2 ba2.4k sqft188 Carlisle Rd, Douglas, NB E3G 7N5For Sale
 MLS ID #NB145120, Jennifer Allan, Salesperson, Keller Williams Capital Realty Brokerage. New Brunswick Real Estate Board
 - C$349,9002 bd2 ba1.3k sqft105 Legion Dr, Fredericton, NB E3A 2K9For Sale
 MLS ID #NB146345, Mary-Ellen Landry, Salesperson, The Right Choice Realty Brokerage. New Brunswick Real Estate Board
