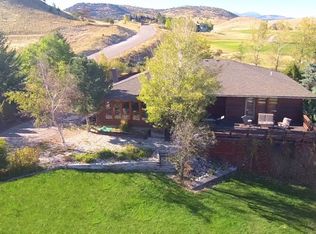
Custom-crafted log home in the classic Montana style, with large Swedish Cope construction. The Great Room is heated by a Jøtul wood stove. A massive beam & log purlins support the roof. Large windows bring in light & spectacular views of the golf course, Ennis Lake, the charming town of Ennis, the Madison Range, Fan Mountain & the Jack Creek drainage, leading to Big Sky. Off the Great room is a wide deck, for relaxing, entertaining & taking in the views. The kitchen is modern & efficient, with plenty of counter & cabinet space. The main level floors are custom cut, rustic maple, with kitchen cabinets to match. The backyard is very private & home to a wide variety of birds & wildlife. A large garden shed is in back for garden tools, riding mower & golf cart. The Master suite includes a sleeping area, full bath, & walk-in closet. The upper/main floor is at ground level in the back, which features a deck with hot tub & more beautiful views. The lower level includes a heated, 24’ x 24’, 2-car, finished garage with mechanical room, a daylight, walkout with a family room/office, + a "non-conforming" guest BR & full bath. There is a sleeper sofa in the family room/office for guests, plus room to add bunkbeds!
The lot is surrounded on 3 sides by “unbuildable” common-area, hillside property. No other homes can be seen from 3 sides. The home across the road, is built below the road and hidden behind large trees. This property is a private oasis and gives one the feeling of living in the country, but with all the convenience of town & a golf course! The Valley Garden Golf Village was built around the Madison Meadows Golf Course, a challenging, 9-hole course. Furnishings are INCLUDED (including riding mower AND golf cart!).
Sold
Price Unknown
27 Centennial Dr, Ennis, MT 59729
2beds
2,072sqft
Single Family Residence
Built in 1999
1.56 Acres Lot
$828,700 Zestimate®
$--/sqft
$2,694 Estimated rent
Home value
$828,700
$779,000 - $887,000
$2,694/mo
Zestimate® history
Owner options
List your home for rent
$2,694/mo
Rent Zestimate®
Find your next renter with Zillow Rental Manager. Plus, with online applications, you can quickly screen prospective tenants – for free.
$2,694/mo
Rent Zestimate®
Refinance and save
$450/mo
Est. payment
Refinancing to a lower rate could help reduce your monthly payments and save thousands over the life of the loan.
$450/mo
Est. payment
Explore your selling options
Work with a Zillow partner agent
Leverage their expertise and Zillow's premium Showcase listings to get your home seen by more buyers.
Get startedList with your own agent
Get your home in front of millions of buyers by listing it on Zillow.
Learn how to do itSell it yourself
Take full control of how buyers see your home on Zillow by listing For Sale by Owner (FSBO).
List your homeWhat's special
Log purlinsLarge swedish cope constructionWood stoveRiding mowerHot tubLarge garden shedClassic montana style
Zillow last checked:
Listing updated:
Listed by:
Toni Bowen 406-570-9233,
ERA Landmark Arrow RE
Bought with:
Toni Bowen, BRO-8301
ERA Landmark Arrow RE
Source: Big Sky Country MLS,MLS#: 382779Originating MLS: Big Sky Country MLS
Facts & features
Interior
Bedrooms & bathrooms
- Bedrooms: 2
- Bathrooms: 3
- Full bathrooms: 2
- 1/2 bathrooms: 1
Rooms
- Room types: Dining Room, Full Bath, Half Bath, Kitchen, Laundry, Living Room, Primary Bedroom, Office
Heating
- Baseboard, Propane, Radiant Floor, Stove, Wood
Cooling
- Wall/Window Unit(s)
Appliances
- Included: Built-In Oven, Cooktop, Dryer, Dishwasher, Disposal, Microwave, Range, Refrigerator, Water Softener, Washer
Features
- Vaulted Ceiling(s), Walk-In Closet(s), Wood Burning Stove, Window Treatments, Upper Level Primary
- Flooring: Hardwood, Partially Carpeted
- Windows: Window Coverings
- Has fireplace: Yes
- Fireplace features: Wood Burning Stove
Interior area
- Total structure area: 2,072
- Total interior livable area: 2,072 sqft
- Finished area above ground: 2,072
Property
Parking
- Total spaces: 2
- Parking features: Attached, Garage, Garage Door Opener
- Attached garage spaces: 2
- Has uncovered spaces: Yes
Features
- Levels: Two
- Stories: 2
- Patio & porch: Covered, Deck
- Exterior features: Garden, Gravel Driveway, Sprinkler/Irrigation, Landscaping
- Has view: Yes
- View description: Mountain(s), Valley, Trees/Woods
- Waterfront features: None
Lot
- Size: 1.56 Acres
- Features: Lawn, Landscaped, Sprinklers In Ground
Details
- Additional structures: Shed(s)
- Parcel number: 0027244232
- Zoning description: NONE - None/Unknown
- Special conditions: Standard
Construction
Type & style
- Home type: SingleFamily
- Architectural style: Cabin,Custom,Rustic
- Property subtype: Single Family Residence
Materials
- Log, Stucco
- Roof: Asphalt
Condition
- New construction: No
- Year built: 1999
Utilities & green energy
- Sewer: Septic Tank
- Water: Community/Coop
- Utilities for property: Electricity Available, Electricity Connected, Fiber Optic Available, Natural Gas Not Available, Propane, Phone Available, Septic Available, Water Available
Community & HOA
Community
- Security: Carbon Monoxide Detector(s), Heat Detector, Smoke Detector(s)
- Subdivision: Valley Garden Golf Village
HOA
- Has HOA: Yes
- Amenities included: Golf Course
- Services included: Road Maintenance
- HOA fee: $450 annually
Location
- Region: Ennis
Financial & listing details
- Tax assessed value: $833,300
- Annual tax amount: $1,772
- Date on market: 6/1/2023
- Cumulative days on market: 106 days
- Listing terms: Cash,3rd Party Financing
- Ownership: Full
- Electric utility on property: Yes
- Road surface type: Paved
Price history
| Date | Event | Price |
|---|---|---|
| 11/17/2023 | Sold | -- |
Source: Big Sky Country MLS #382779 Report a problem | ||
| 9/25/2023 | Pending sale | $845,000$408/sqft |
Source: Big Sky Country MLS #382779 Report a problem | ||
| 9/15/2023 | Contingent | $845,000$408/sqft |
Source: Big Sky Country MLS #382779 Report a problem | ||
| 9/8/2023 | Price change | $845,000-3.4%$408/sqft |
Source: Big Sky Country MLS #382779 Report a problem | ||
| 6/22/2023 | Price change | $875,000-2.7%$422/sqft |
Source: Big Sky Country MLS #382779 Report a problem | ||
| 6/1/2023 | Listed for sale | $899,000$434/sqft |
Source: Big Sky Country MLS #382779 Report a problem | ||
Public tax history
| Year | Property taxes | Tax assessment |
|---|---|---|
| 2025 | $1,560 -13.8% | $833,300 +38.4% |
| 2024 | $1,809 +8.2% | $602,200 +6.9% |
| 2023 | $1,671 +33.5% | $563,200 +46.4% |
| 2022 | $1,251 +0.7% | $384,800 |
| 2021 | $1,243 +1.7% | $384,800 +9% |
| 2020 | $1,222 -6.5% | $352,900 |
| 2019 | $1,306 -23.2% | $352,900 +7.2% |
| 2018 | $1,700 -49.5% | $329,200 |
| 2017 | $3,366 -1% | $329,200 +4.7% |
| 2016 | $3,400 +99.1% | $314,500 |
| 2015 | $1,708 -7.1% | $314,500 +59.5% |
| 2014 | $1,839 +45.2% | $197,213 +6% |
| 2013 | $1,266 -4.4% | $185,975 +7% |
| 2012 | $1,325 | $173,852 |
| 2011 | -- | -- |
| 2010 | -- | -- |
| 2009 | -- | -- |
| 2008 | -- | $187,300 |
| 2007 | -- | $187,300 |
| 2006 | -- | $187,300 |
| 2005 | -- | $187,300 |
| 2004 | -- | $187,300 |
| 2003 | -- | $187,300 +3.1% |
| 2002 | -- | $181,725 |
| 2000 | -- | $181,725 |
Find assessor info on the county website
Neighborhood: 59729
Nearby homes
- $708,4003 bd3 ba2.4k sqft26 Centennial Dr, Ennis, MT 59729Off Market
- $1,559,3003 bd2 ba2.5k sqft15 Arrowhead Dr, Ennis, MT 59729Off Market
- $303,7421.1 AcresArrowhead Ct, Ennis, MT 59729Off Market
- $--3 bd4 ba3k sqft7 Arrowhead Ct, Ennis, MT 59729Sold

- $785,8003 bd3 ba2.8k sqft22 Centennial Dr, Ennis, MT 59729Off Market
- $--4 bd3 ba2.8k sqft7 Hilgard Ct, Ennis, MT 59729Sold
- $225,0000.928 Acres90 Hilgard Ct, Ennis, MT 59729Lot/Land
- $--0.928 AcresLOT 90 Lot 90 Valley Garden Golf Vlg, Ennis, MT 59729Sold
Nearby schools
GreatSchools rating
- 8/10Ennis SchoolGrades: PK-6Distance: 0.8 mi
- 8/10Ennis 7-8Grades: 7-8Distance: 0.8 mi
- 8/10Ennis High SchoolGrades: 9-12Distance: 0.8 mi
- Montana
- Madison County
- Ennis
- 59729
- 27 Centennial Dr
Nearby cities
Nearby neighborhoods
Nearby zip codes
Other Ennis Topics
