Skip main navigation
Closed
  • Listing Provided by: Strano & Associates
    Bought with: Keller Williams Pinnacle
    $105,000

    27 Chadwick Dr, Belleville, IL 62223

    2beds
    1,313sqft
    Single Family Residence
    Built in 1957
    8,712 Square Feet Lot
    $180,700 Zestimate®
    $80/sqft
    $1,295 Estimated rent

    Home value

    $180,700

    $164,000 - $197,000

    $1,295/mo

    Zestimate® history
    Loading
    Loading...

    Owner options

    List your home for rent

    $1,295/mo

    Rent Zestimate®

    Find your next renter with Zillow Rental Manager. Plus, with online applications, you can quickly screen prospective tenants – for free.

    Learn more

    $1,295/mo

    Rent Zestimate®

    Refinance and save

    $612/mo

    Est. payment

    Refinancing to a lower rate could help reduce your monthly payments and save thousands over the life of the loan.

    See today's rates

    $612/mo

    Est. payment

    Explore your selling options

    Work with a Zillow partner agent

    Leverage their expertise and Zillow's premium Showcase listings to get your home seen by more buyers.

    Get started

    List with your own agent

    Get your home in front of millions of buyers by listing it on Zillow.

    Learn how to do it

    Sell it yourself

    Take full control of how buyers see your home on Zillow by listing For Sale by Owner (FSBO).

    List your home

    What's special

    Two fireplacesFamily roomWet barGenerous storageMain-level bonus roomAmple cabinetryNewer windows
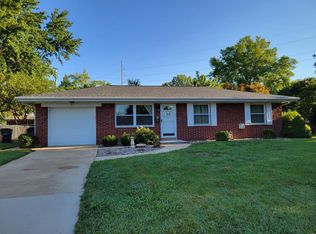
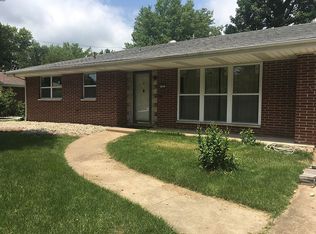
    Continue to show. Welcome to this charming full brick ranch in the desirable Ogles neighborhood! Featuring 2 bedrooms, 1 bathroom, and a partially finished basement, this home provides a solid foundation with space to personalize. Enjoy an abundance of natural light from newer windows, wood flooring in select areas, and two fireplaces. The kitchen includes ample cabinetry and all appliances stay. Versatile main-level bonus room - previously used as an office, with potential to serve as a third bedroom with the addition of a door (already includes a closet). The lower level is perfect for entertaining with a wet bar, family room, and generous storage. Additional highlights include an attached 1-car garage, newer roof, backyard storage shed, front deck, ceiling fans, and a washer & dryer that stay. Near shopping, restaurants, schools, & entertainment. Property being sold AS IS, offering a great opportunity to make it your own. It's also a prime canvas for those with an eye for renovation - ideal for investors or rehabbers looking for their next project or those utilizing renovation financing. Ask your realtor for a list of the repairs required for code compliance provided by the City of Belleville. Any inspections done by buyer are for buyer's information only, seller will not do repairs or credits for repairs if anything were to come up in inspections. All items currently in the home will remain. Motivated seller!

    Zillow last checked:

    Listing updated:

    Listing Provided by:

    Tricia L Tialdo 618-593-2983,

    Strano & Associates

    Bought with:

    Lance Merrick, 2018005173

    Keller Williams Pinnacle

    Source: MARIS,MLS#: 25052809MLS LogoOriginating MLS: Southwestern Illinois Board of REALTORS

    Facts & features

    Interior

    Bedrooms & bathrooms
    • Bedrooms: 2
    • Bathrooms: 1
    • Full bathrooms: 1
    • Main level bathrooms: 1
    • Main level bedrooms: 2
    Primary bedroom
    • Features: Floor Covering: Wood
    • Level: Main
    • Area: 130
    • Dimensions: 13x10
    Bedroom 2
    • Features: Floor Covering: Wood
    • Level: Main
    • Area: 99
    • Dimensions: 9x11
    Bathroom
    • Features: Floor Covering: Ceramic Tile
    • Level: Main
    • Area: 28
    • Dimensions: 4x7
    Bonus room
    • Features: Floor Covering: Wood
    • Level: Main
    • Area: 100
    • Dimensions: 10x10
    Family room
    • Features: Floor Covering: Vinyl
    • Level: Lower
    • Area: 264
    • Dimensions: 22x12
    Kitchen
    • Features: Floor Covering: Vinyl
    • Level: Main
    • Area: 110
    • Dimensions: 10x11
    Living room
    • Features: Floor Covering: Wood
    • Level: Main
    • Area: 198
    • Dimensions: 18x11
    Other
    • Description: Wet Bar Area
    • Features: Floor Covering: Vinyl
    • Level: Lower
    • Area: 176
    • Dimensions: 16x11
    Other
    • Description: Entry to home from garage
    • Level: Main
    • Area: 70
    • Dimensions: 10x7
    Storage
    • Description: Unfinished Area in Basement
    • Features: Floor Covering: Concrete
    • Level: Lower
    • Area: 696
    • Dimensions: 29x24
    Heating
    • Forced Air
    Cooling
    • Central Air
    Appliances
    • Included: Gas Cooktop, Dishwasher, Double Oven, Refrigerator
    • Laundry: Lower Level
    Features
    • Basement: Partially Finished,Full,Storage Space,Sump Pump
    • Number of fireplaces: 2
    • Fireplace features: Basement, Gas, Living Room, Wood Burning
    Interior area
    • Total structure area: 1,313
    • Total interior livable area: 1,313 sqft
    • Finished area above ground: 890
    • Finished area below ground: 423

    Property

    Parking
    • Total spaces: 1
    • Parking features: Driveway
    • Attached garage spaces: 1
    • Has uncovered spaces: Yes
    Features
    • Levels: One
    • Fencing: Back Yard
    Lot
    • Size: 8,712 sqft
    • Dimensions: 80 x 110
    • Features: Back Yard, Front Yard
    Details
    • Parcel number: 0712.0205017
    • Special conditions: Standard

    Construction

    Type & style
    • Home type: SingleFamily
    • Architectural style: Ranch
    • Property subtype: Single Family Residence
    Materials
    • Brick
    • Roof: Architectural Shingle
    Condition
    • Year built: 1957

    Utilities & green energy

    • Sewer: Public Sewer
    • Water: Public
    • Utilities for property: Electricity Connected, Sewer Connected, Water Connected

    Community & neighborhood

    Location
    • Region: Belleville
    • Subdivision: Mitchell Place 1st Add

    Other

    Other facts
    • Listing terms: Cash,Conventional

    Price history

    DateEventPrice
    11/14/2025Sold$105,000-12.5%$80/sqft
    Source: MARIS #25052809 Report a problem
    11/13/2025Pending sale$120,000$91/sqft
    Source: MARIS #25052809 Report a problem
    10/18/2025Contingent$120,000$91/sqft
    Source: MARIS #25052809 Report a problem
    10/3/2025Price change$120,000-14.3%$91/sqft
    Source: MARIS #25052809 Report a problem
    8/7/2025Price change$140,000-6.7%$107/sqft
    Source: MARIS #25052809 Report a problem
    8/2/2025Listed for sale$150,000$114/sqft
    Source: MARIS #25052809 Report a problem

    Public tax history

    YearProperty taxesTax assessment
    2024$1,651 -4.7%$41,568 +9.3%
    2023$1,733 -3.6%$38,024 +11.1%
    2022$1,798 -4.5%$34,231 +8.2%
    2021$1,882 -2.1%$31,646 +4.4%
    2020$1,923 -7.5%$30,306 +1.6%
    2019$2,079 +4.3%$29,841 +2.2%
    2018$1,993 -2.8%$29,196 +0.7%
    2017$2,050 $28,991 +2.2%
    2016$2,050 +6.3%$28,375 -3.2%
    2014$1,928 +1.3%$29,318 -1.4%
    2013$1,903 $29,737 -3.4%
    2012-- $30,778 -2.8%
    2011-- $31,665 -1.8%
    2010-- $32,242 -12.6%
    2009-- $36,907 +2.3%
    2008-- $36,080 +10.8%
    2006-- $32,569 +7%
    2005$2,063 +9.1%$30,435 +7.2%
    2004$1,891 $28,385 +6.5%
    2003-- $26,665 +6.3%
    2002-- $25,091 +4.8%
    2001-- $23,949 +3%
    2000-- $23,256

    Find assessor info on the county website

    Neighborhood: 62223

    Nearby schools

    GreatSchools rating
    Schools provided by the listing agent
    • Elementary: Harmony Emge Dist 175
    • Middle: Harmony Emge Dist 175
    • High: Belleville High School-West

    Source: MARIS. This data may not be complete. We recommend contacting the local school district to confirm school assignments for this home.

    Get a cash offer in 3 minutes
    Find out how much your home could sell for in as little as 3 minutes with a no-obligation cash offer.
    Estimated market value
    $180,700
    Get a cash offer in 3 minutes
    Find out how much your home could sell for in as little as 3 minutes with a no-obligation cash offer.
    Estimated market value
    $180,700