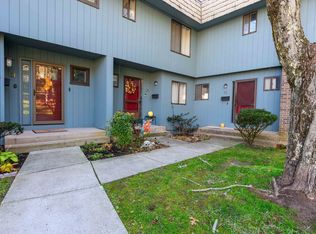
Rarely available End-unit Townhouse, updated & move-in ready! This beautifully updated end-unit townhouse offers a spacious and functional layout with plenty of natural light. The kitchen features granite countertops, tile flooring, a stylish backsplash, and a cozy dining area. The living room includes a sliding glass door that leads to a private patio-perfect for outdoor relaxation. The first floor also includes a convenient half bath. Upstairs, you'll find three generously sized bedrooms and a full bathroom. The primary bedroom boasts its own private half bath, hardwood floors, a walk-in closet, and a balcony with sliding doors. Additional features include central air conditioning, a finished basement with a laundry room, and a total of 1 full and 2 half bathrooms. Located in a desirable complex offering great amenities: two swimming pools, tennis courts, a clubhouse, and recreational areas. Prime location-close to highways, shopping, and restaurants. Don't miss this must-see home! Electrical has been updated. No special assessment. Seller has paid this assessment.
Sold for $242,000
Zillow last checked:
Listing updated:
Bought with:
Jennifer Johnson, RES.0807012
Berkshire Hathaway NE Prop.
Source: Smart MLS,MLS#: 24133159
Price history
| Date | Event | Price |
|---|---|---|
| 12/31/2025 | Pending sale | $239,900-0.9%$97/sqft |
Source:  Smart MLS #24133159 Report a problem Smart MLS #24133159 Report a problem | ||
| 12/30/2025 | Sold | $242,000+0.9%$98/sqft |
Source: Smart MLS #24133159 Report a problem | ||
| 10/17/2025 | Listed for sale | $239,900+45.8%$97/sqft |
Source: Smart MLS #24133159 Report a problem | ||
| 9/25/2020 | Sold | $164,500-1.5%$67/sqft |
Source: Smart MLS #170334943 Report a problem | ||
| 8/26/2020 | Listed for sale | $167,000$68/sqft |
Source: Century 21 Classic Homes #170289588 Report a problem | ||
| 6/26/2020 | Listing removed | $167,000$68/sqft |
Source: Century 21 Classic Homes #170289588 Report a problem | ||
| 6/23/2020 | Pending sale | $167,000$68/sqft |
Source: Century 21 Classic Homes #170289588 Report a problem | ||
| 4/22/2020 | Listed for sale | $167,000+4.4%$68/sqft |
Source: Century 21 Classic Homes #170289588 Report a problem | ||
| 1/17/2020 | Sold | $160,000$65/sqft |
Source: Smart MLS #170254188 Report a problem | ||


Sell for more on Zillow
Get a Zillow Showcase℠ listing at no additional cost and you could sell for .
$258,300
2% more
+$5,166
With Zillow Showcase(estimated)
$263,466
