Skip main navigation
Sold for $209,900
  • $209,900

    27 Cheyenne Court #C27, Coram, NY 11727

    1beds
    750sqft
    Stock Cooperative, Residential
    Built in 1974
    -- sqft lot
    $231,800 Zestimate®
    $280/sqft
    $2,166 Estimated rent

    Home value

    $231,800

    $216,000 - $246,000

    $2,166/mo

    Zestimate® history
    Loading
    Loading...

    Owner options

    List your home for rent

    $2,166/mo

    Rent Zestimate®

    Find your next renter with Zillow Rental Manager. Plus, with online applications, you can quickly screen prospective tenants – for free.

    Learn more

    $2,166/mo

    Rent Zestimate®

    Refinance and save

    $887/mo

    Est. payment

    Refinancing to a lower rate could help reduce your monthly payments and save thousands over the life of the loan.

    See today's rates

    $887/mo

    Est. payment

    Explore your selling options

    Work with a Zillow partner agent

    Leverage their expertise and Zillow's premium Showcase listings to get your home seen by more buyers.

    Get started

    List with your own agent

    Get your home in front of millions of buyers by listing it on Zillow.

    Learn how to do it

    Sell it yourself

    Take full control of how buyers see your home on Zillow by listing For Sale by Owner (FSBO).

    List your home

    What's special

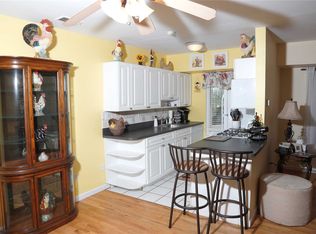
    ******SPONSOR OWNED/NO BOARD APPROVAL - Newly Renovated One Bedroom Featuring A Living Room/Dining Room Perfect For Entertaining All Your Guests, Open extended Kitchen featuring new white shaker cabinets, stainless steel appliances and quartz counter tops. A Full renovated bath, A Spacious Bedroom and Wood-Style floors throughout. Enjoy North Isle Lifestyle With An Indoor/Outdoor Pool, Tennis, Billiards, Gym & A Sauna! Minutes Away From Shopping, Dining, Beach & More! Don't Miss Your Opportunity To Own Your Dream Home!

    Zillow last checked:

    Listing updated:

    Listed by:

    John Michaels 516-829-9898,

    Live Right Realty Mgmt Corp 516-829-9898

    Bought with:

    Evan Teich, 10401383701

    Exit Realty Island Elite

    Jason Furnari

    Exit Realty Island Elite

    Source: OneKey® MLS as distributed by MLS GRID,MLS#: H6309815MLS Logo

    Facts & features

    Interior

    Bedrooms & bathrooms
    • Bedrooms: 1
    • Bathrooms: 1
    • Full bathrooms: 1
    Heating
    • Forced Air
    Cooling
    • Central Air
    Appliances
    • Included: Dishwasher, Microwave, Refrigerator, Gas Water Heater
    Features
    • Flooring: Hardwood
    Interior area
    • Total structure area: 750
    • Total interior livable area: 750 sqft

    Property

    Parking
    • Total spaces: 1
    • Parking features: Assigned, Private
    Features
    • Pool features: Community
    Lot
    • Features: Near Public Transit

    Construction

    Type & style
    • Home type: Cooperative
    • Architectural style: Garden
    • Property subtype: Stock Cooperative, Residential
    • Attached to another structure: Yes
    Condition
    • Year built: 1974

    Utilities & green energy

    • Sewer: Septic Tank
    • Water: Public
    • Utilities for property: Trash Collection Private

    Community & HOA

    Community
    • Features: Pool
    • Subdivision: North Isle Village
    HOA
    • Has HOA: No
    • Amenities included: Basketball Court, Clubhouse, Fitness Center, Park, Trash
    • Services included: Gas, Heat, Hot Water, Sewer, Water
    • HOA name: North Isle Village
    • HOA phone: 631-928-0488
    Location
    • Region: Coram

    Financial & listing details

    • Price per square foot: $280/sqft
    • Date on market: 5/29/2024
    • Listing agreement: Exclusive Agency

    Price history

    DateEventPrice
    9/10/2024Sold$209,900$280/sqft
    Source: OneKey® MLS as distributed by MLS GRID #H6309815 Report a problem
    7/26/2024Pending sale$209,900$280/sqft
    Source: OneKey® MLS as distributed by MLS GRID #H6309815 Report a problem
    5/29/2024Listed for sale$209,900$280/sqft
    Source: OneKey® MLS as distributed by MLS GRID #H6309815 Report a problem

    Public tax history

    Tax history is unavailable.

    Neighborhood: 11727

    Nearby schools

    GreatSchools rating
    Schools provided by the listing agent
    • Elementary: Contact Agent
    • Middle: Longwood Junior High School
    • High: Longwood High School

    Source: OneKey® MLS as distributed by MLS GRID. This data may not be complete. We recommend contacting the local school district to confirm school assignments for this home.