Skip main navigation
Active under contract
  • $250,000

    27 Chickadee Drive, Alfred, ME 04002

    2beds
    1,372sqft
    Mobile Home
    Built in 1998
    -- sqft lot
    $247,500 Zestimate®
    $182/sqft
    $700/mo HOA

    What's special

    Butcher block center islandOpen floorplanBreakfast nookGenerous lotCentral air conditioningUpdated light fixturesSolid oak cabinets
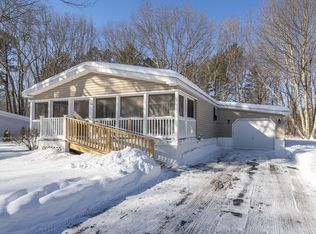
    Welcome to 27 Chickadee Drive located in the desirable 55+ community of Keywood Manor. A thoughtfully maintained home on a generous lot offers 2 bedrooms, 2 full bathrooms, and over 1,300 square feet of comfortable single level living. This home is truly move in ready and features updated Electric Water Heater (2022), Forced Air Kerosene Furnace and Tank (2021), Roof (2020) Velux Skylights (2020), and Central Air Conditioning. The open floorplan seamlessly connects all areas of the home making everyday living and entertaining a breeze. The kitchen is truly the heart of the home, providing a spacious layout with solid oak cabinets, butcher block center island, stainless steel appliances, a breakfast nook, and updated light fixtures. The adjoining dining and living areas provide an open feel and effortless flow from room to room. Enjoy the 3 season sun porch overlooking the patio and front yard where you can soak in the morning sun or unwind after a long day. The attached garage is perfect for additional storage or vehicle storage. The loft above the garage can be used for additional storage and is easily accessible by stairs. The backyard shed has power and can be used as a workshop and/or storage space. Residents of Keywood Manor can enjoy access to its clubhouse, fitness center, library and community grill. The community also provides planned activities for its residents so be sure to check your calendar! Monthly lot rent includes common area maintenance, insurance, sewer, and water. Not an HOA.
    9 days
    |
    93
    |
    4
    |

    Likely to sell faster than

    Zillow last checked:

    Listing updated:

    Listed by:

    Portside Real Estate Group

    Source: Maine Listings,MLS#: 1675910MLS Logo

      Facts & features

      Interior

      Bedrooms & bathrooms
      • Bedrooms: 2
      • Bathrooms: 2
      • Full bathrooms: 2
      Bedroom 1
      • Features: Closet, Full Bath
      • Level: First
      Bedroom 2
      • Features: Closet
      • Level: First
      Den
      • Features: Vaulted Ceiling(s)
      • Level: First
      Dining room
      • Features: Dining Area, Vaulted Ceiling(s)
      • Level: First
      Kitchen
      • Features: Breakfast Nook, Eat-in Kitchen, Kitchen Island, Pantry, Vaulted Ceiling(s)
      • Level: First
      Sunroom
      • Features: Three-Season
      • Level: First
      Heating
      • Forced Air
      Cooling
      • Central Air
      Appliances
      • Included: Dishwasher, Dryer, Microwave, Electric Range, Refrigerator, Washer
      Features
      • 1st Floor Bedroom, 1st Floor Primary Bedroom w/Bath, Storage
      • Flooring: Carpet, Laminate
      • Doors: Storm Door(s)
      • Basement: None
      • Has fireplace: No
      Interior area
      • Total structure area: 1,372
      • Total interior livable area: 1,372 sqft
      • Finished area above ground: 1,372
      • Finished area below ground: 0

      Property

      Parking
      • Total spaces: 1
      • Parking features: Paved, 1 - 4 Spaces
      • Garage spaces: 1
      Features
      • Patio & porch: Glassed-in Porch
      • Has view: Yes
      • View description: Trees/Woods
      Lot
      • Features: Mobile Home Park, Level, Landscaped
      Details
      • Additional structures: Shed(s)
      • Parcel number: ALFRM001L2427
      • On leased land: Yes
      • Zoning: RR
      • Other equipment: Internet Access Available

      Construction

      Type & style
      • Home type: MobileManufactured
      • Architectural style: Ranch
      • Property subtype: Mobile Home
      Materials
      • Mobile, Vinyl Siding
      • Foundation: Slab
      • Roof: Shingle
      Condition
      • Year built: 1998

      Utilities & green energy

      • Electric: Circuit Breakers
      • Sewer: Septic Tank
      • Water: Private, Well

      Community & HOA

      Community
      • Features: Clubhouse
      • Subdivision: Keywood Manor
      HOA
      • Has HOA: Yes
      • HOA fee: $700 monthly
      Location
      • Region: Alfred

      Financial & listing details

      • Price per square foot: $182/sqft
      • Tax assessed value: $80,400
      • Annual tax amount: $1,857
      • Date on market: 8/12/2026
      • Road surface type: Paved

        Estimated market value

        $247,500

        $235,000 - $260,000

        $2,544/mo

        Price history

        DateEventPrice
        8/19/2026Contingent$250,000$182/sqft
        Source: Maine Listings #1675910 Report a problem
        8/18/2026Listed for sale$250,000+35.1%$182/sqft
        Source: Maine Listings #1675910 Report a problem
        1/27/2023Sold$185,000-5.1%$135/sqft
        Source: Maine Listings #1546387 Report a problem
        12/23/2022Contingent$195,000$142/sqft
        Source: Maine Listings #1546387 Report a problem
        12/17/2022Price change$195,000-2.5%$142/sqft
        Source: Maine Listings #1546387 Report a problem
        11/19/2022Price change$199,900-9.1%$146/sqft
        Source: Maine Listings #1546387 Report a problem
        10/20/2022Price change$219,900-2.1%$160/sqft
        Source: Maine Listings #1546387 Report a problem
        9/2/2022Listed for sale$224,700$164/sqft
        Source: Owner Report a problem

        Public tax history

        YearProperty taxesTax assessment
        2024$1,512 $80,400
        2023$1,512 +4.5%$80,400
        2022$1,447 +5.1%$80,400 +0.8%
        2021$1,377 +5.2%$79,800
        2020$1,309 $79,800
        2019$1,309 +3.2%$79,800
        2018$1,269 $79,800
        2017$1,269 +5%$79,800
        2016$1,209 +4.5%$79,800
        2015$1,157 +1.8%$79,800
        2014$1,137 +3.6%$79,800
        2013$1,097 +3.4%$79,800
        2012$1,061 +14.6%$79,800 +12.9%
        2010$926 +6.1%$70,700 +2.8%
        2009$873 $68,750
        Find assessor info on the county website

        Monthly payment

        Estimated monthly payment$1,822
        All calculations are estimates and provided by Zillow, Inc. for informational purposes only. Actual amounts may vary.
        HOA fees may include property taxes on listings classified as Co-Ops. Contact the listing agent and/or owner for fee details.
        See how much you could borrow to make a competitive offer.

        Climate risks

        Neighborhood: 04002

        Getting around

        0 / 100
        Car-Dependent
        25 / 100
        Somewhat Bikeable

        Nearby schools

        GreatSchools rating

        A local agent can set up tours, give advice and negotiate with sellers.

        Browse local experts

        Similar homes