Welcome to this Kendall Park home nestled in the sought-after Brunswick Acres development. This light and bright residence boasts 3 bedrooms and 2.5 bathrooms on a spacious property featuring a delightful deck. Upon entering, you'll be greeted by an open foyer leading to a den with sliding glass doors that open up to a lovely paver patio, a convenient half-bathroom, and an office nook. The next level reveals a generously sized living room with bay windows, a dining room, and an updated eat-in kitchen equipped with stainless appliances, ample cabinetry, a pantry, and under-cabinet lighting. Ascend to the following level to discover a large primary suite complete with a full bathroom, walk-in closet, and an additional closet for your storage needs. Two more bedrooms with ample space and a newly tiled hall bathroom with a large tub and granite vanity complete the living quarters. The home also features ceiling fans, wood floors, (flooring under carpet in bedrooms is wood) a direct entry garage, a partially finished basement, and ample space throughout for all your storage needs. The expansive backyard provides a perfect setting for outdoor enjoyment and easy maintenance with a multi-zone sprinkler system. Benefit from being part of a desirable Blue-Ribbon school system and the convenience of being close to major transportation, highways, shopping, and restaurants. This home offers a perfect blend of comfort, functionality, and a prime location.
Sold for $700,000
Street View
$700,000
27 Chipper Dr, Kendall Park, NJ 08824
3beds
--sqft
Single Family Residence
Built in 1971
0.25 Acres Lot
$784,900 Zestimate®
$--/sqft
$4,099 Estimated rent
Home value
$784,900
$746,000 - $824,000
$4,099/mo
Zestimate® history
Owner options
List your home for rent
$4,099/mo
Rent Zestimate®
Find your next renter with Zillow Rental Manager. Plus, with online applications, you can quickly screen prospective tenants – for free.
$4,099/mo
Rent Zestimate®
Refinance and save
$4,842/mo
Est. payment
Refinancing to a lower rate could help reduce your monthly payments and save thousands over the life of the loan.
$4,842/mo
Est. payment
Explore your selling options
Work with a Zillow partner agent
Leverage their expertise and Zillow's premium Showcase listings to get your home seen by more buyers.
Get startedList with your own agent
Get your home in front of millions of buyers by listing it on Zillow.
Learn how to do itSell it yourself
Take full control of how buyers see your home on Zillow by listing For Sale by Owner (FSBO).
List your homeWhat's special
Updated eat-in kitchenLight and bright residenceExpansive backyardDirect entry garageClose to major transportationAdditional closetGranite vanity
Zillow last checked:
Listing updated:
Listed by:
KAREN MOSES,
REDFIN CORPORATION 609-216-7035
Source: All Jersey MLS,MLS#: 2353814M
Facts & features
Interior
Bedrooms & bathrooms
- Bedrooms: 3
- Bathrooms: 3
- Full bathrooms: 2
- 1/2 bathrooms: 1
Primary bedroom
- Features: Full Bath, Walk-In Closet(s)
- Area: 196.54
- Dimensions: 14.83 x 13.25
Bedroom 2
- Area: 156.21
- Dimensions: 11.5 x 13.58
Bedroom 3
- Area: 114.38
- Dimensions: 11.25 x 10.17
Bathroom
- Features: Stall Shower, Tub Shower
Dining room
- Features: Formal Dining Room
- Area: 123.38
- Dimensions: 10.5 x 11.75
Family room
- Area: 286.9
- Length: 245
Kitchen
- Features: Eat-in Kitchen, Granite/Corian Countertops, Kitchen Exhaust Fan, Pantry
- Area: 175.31
- Dimensions: 11.25 x 15.58
Living room
- Area: 286.38
- Dimensions: 21.75 x 13.17
Basement
- Area: 0
Heating
- Forced Air
Cooling
- Central Air
Appliances
- Included: Dishwasher, Dryer, Gas Range/Oven, Microwave, Refrigerator, Washer, Kitchen Exhaust Fan, Gas Water Heater
Features
- 2nd Stairway to 2nd Level, Blinds, Den, Bath Half, Unfinished/Other Room, Entrance Foyer, Other Room(s), Dining Room, Kitchen, Living Room, 3 Bedrooms, Bath Main, Bath Full
- Flooring: Carpet, Ceramic Tile, See Remarks, Wood
- Windows: Blinds
- Basement: Partially Finished, Interior Entry, Laundry Facilities, Storage Space
- Has fireplace: No
Interior area
- Total structure area: 0
Property
Parking
- Total spaces: 1
- Parking features: 2 Car Width, 2 Cars Deep, Asphalt, Attached
- Attached garage spaces: 1
- Has uncovered spaces: Yes
Features
- Levels: Three Or More, Multi/Split
- Stories: 3
- Patio & porch: Porch, Patio
- Exterior features: Curbs, Open Porch(es), Patio, Sidewalk
Lot
- Size: 0.25 Acres
- Dimensions: 81X135
- Features: Level
Details
- Parcel number: 2100419000000023
- Zoning: R-3
Construction
Type & style
- Home type: SingleFamily
- Architectural style: Other, Split Level
- Property subtype: Single Family Residence
Materials
- Roof: Asphalt
Condition
- Year built: 1971
Utilities & green energy
- Gas: Natural Gas
- Sewer: Public Sewer
- Water: Public
- Utilities for property: Underground Utilities
Community & HOA
Community
- Features: Curbs, Sidewalks
Location
- Region: Kendall Park
Financial & listing details
- Tax assessed value: $191,600
- Annual tax amount: $9,734
- Date on market: 1/19/2024
- Ownership: Fee Simple
Price history
| Date | Event | Price |
|---|---|---|
| 3/12/2024 | Sold | $700,000+12% |
Source:  All Jersey MLS #2353814M Report a problem All Jersey MLS #2353814M Report a problem | ||
| 2/1/2024 | Contingent | $625,000 |
Source: All Jersey MLS #2353814M Report a problem | ||
| 2/1/2024 | Pending sale | $625,000 |
Source:  Bright MLS #NJMX2006120 Report a problem Bright MLS #NJMX2006120 Report a problem | ||
| 1/26/2024 | Contingent | $625,000 |
Source: Bright MLS #NJMX2006120 Report a problem | ||
| 1/19/2024 | Listed for sale | $625,000+220.5% |
Source: Bright MLS #NJMX2006120 Report a problem | ||
| 8/14/1997 | Sold | $195,000 |
Source: Public Record Report a problem | ||
Public tax history
| Year | Property taxes | Tax assessment |
|---|---|---|
| 2025 | $10,264 +3.3% | $191,600 +3.3% |
| 2024 | $9,932 +3.7% | $185,400 |
| 2023 | $9,576 +3.1% | $185,400 |
| 2022 | $9,290 +0.4% | $185,400 |
| 2021 | $9,251 -2.6% | $185,400 |
| 2020 | $9,500 +2.5% | $185,400 |
| 2019 | $9,270 | $185,400 |
| 2018 | $9,270 +1.2% | $185,400 |
| 2017 | $9,157 +3.1% | $185,400 |
| 2016 | $8,879 +1.6% | $185,400 |
| 2015 | $8,736 +2.3% | $185,400 |
| 2014 | $8,536 +0.9% | $185,400 |
| 2013 | $8,464 +2.5% | $185,400 |
| 2012 | $8,258 +7% | $185,400 |
| 2011 | $7,715 +3.6% | $185,400 |
| 2010 | $7,448 +1.5% | $185,400 |
| 2009 | $7,334 | $185,400 |
| 2008 | -- | $185,400 |
| 2007 | -- | $185,400 |
| 2006 | -- | $185,400 |
| 2005 | -- | $185,400 |
| 2004 | $5,942 | $185,400 |
| 2003 | -- | $185,400 |
| 2002 | -- | $185,400 |
| 2001 | -- | $185,400 |
Find assessor info on the county website
Neighborhood: Brunswick Acres
Nearby homes
- $675,200-- bd-- ba1.7k sqft29 Chipper Dr, Kendall Park, NJ 08824Off Market
- $764,300-- bd-- ba2.3k sqft25 Chipper Dr, Kendall Park, NJ 08824Off Market
- $588,7643 bd2 ba-- sqft28 Chipper Dr, Kendall Park, NJ 08824Sold
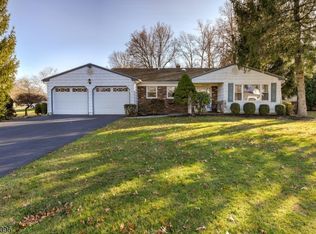
- $778,5004 bd3 ba2.5k sqft31 Virginia St, Kendall Park, NJ 08824Off Market
- $685,600-- bd-- ba1.8k sqft31 Chipper Dr, Kendall Park, NJ 08824Off Market
- $830,2004 bd3 ba2.7k sqft33 Virginia St, Kendall Park, NJ 08824Off Market
- $708,6004 bd2 ba1.8k sqft19 Chipper Dr, Kendall Park, NJ 08824Off Market
- $698,400-- bd-- ba1.8k sqft26 Chipper Dr, Kendall Park, NJ 08824Off Market
Nearby schools
GreatSchools rating
- 7/10Brunswick Acres Elementary SchoolGrades: PK-5Distance: 0.5 mi
- 8/10Crossroads SouthGrades: 6-8Distance: 2.8 mi
- 7/10South Brunswick High SchoolGrades: 9-12Distance: 4.1 mi
Get a cash offer in 3 minutes
Find out how much your home could sell for in as little as 3 minutes with a no-obligation cash offer.
Estimated market value
$784,900
Get a cash offer in 3 minutes
Find out how much your home could sell for in as little as 3 minutes with a no-obligation cash offer.
Estimated market value
$784,900
Nearby cities
Nearby neighborhoods
Nearby zip codes
Other Kendall Park Topics
