Tucked away on the most desired quiet cul-de-sac in the highly sought-after Hidden Ridge community of Trabuco Canyon, this meticulously maintained and thoughtfully expanded home offers inviting living space and an expansive 7,300+ square foot lot. From the charming covered front porch and double entry doors to the lush backyard views, this home blends warmth, comfort, and functionality in an exceptional setting. Hard surface flooring flows throughout the home with no carpet anywhere. The inviting living areas and primary suite overlook the beautiful backyard. The updated kitchen features granite countertops, stainless steel appliances, plus a sunny breakfast nook open to the spacious family room with fireplace, built-ins, and in-ceiling surround sound speakers. The living and dining room also feature in celing speakers. A separate main floor office or optional 4th bedroom and nearby powder bath provide excellent flexibility for guests or working from home. Upstairs offers 3 bedrooms and 2 remodeled bathrooms, including a beautifully remodeled primary bath and renovated guest bath. The expanded secondary bedroom, added loft/bonus room with surround sound speakers in the ceiling, whimsical hide-and-seek kids’ playroom or storage space, and additional office, storage or closet area create unique and functional living spaces rarely found at this price point. The primary suite features 2 wall closets, a walk in closet and gorgeous bath with dual sink vanity and separate water closet. Step outside to an entertainer’s dream backyard with plenty of room for a pool. Enjoy the built-in BBQ bar, firepit seating area, expansive patio spaces, wide side yards for added privacy, lush landscaping, shed and mature trees that attract beautiful birds and create a peaceful natural setting. Ideally located near a wonderful grassy greenbelt at the end of the cul-de-sac and adjacent to the trailhead for Live Oak Canyon Trail, the Aliso Creek Bikeway, and the Upper Oso Reservoir, this is the perfect home for those who love nature, hiking, biking, and outdoor living. Hidden Ridge residents enjoy a friendly neighborhood atmosphere with ultra-low HOA dues, 3 top rated schools, a low property tax rate, and no Mello-Roos.
Sold for $1,380,000
Listed by: Regency Real Estate Brokers • John Sturdevant • Contact: 949-584-5619
Bought with: Real Broker
$1,380,000
27 Chisholm Trl, Trabuco Canyon, CA 92679
4beds
2,103sqft
Single Family Residence
Built in 1993
7,315 Square Feet Lot
$1,381,000 Zestimate®
$656/sqft
$5,299 Estimated rent
Home value
$1,381,000
$1.31M - $1.45M
$5,299/mo
Zestimate® history
Owner options
List your home for rent
$5,299/mo
Rent Zestimate®
Find your next renter with Zillow Rental Manager. Plus, with online applications, you can quickly screen prospective tenants – for free.
$5,299/mo
Rent Zestimate®
Refinance and save
$8,791/mo
Est. payment
Refinancing to a lower rate could help reduce your monthly payments and save thousands over the life of the loan.
$8,791/mo
Est. payment
Explore your selling options
Work with a Zillow partner agent
Leverage their expertise and Zillow's premium Showcase listings to get your home seen by more buyers.
Get startedList with your own agent
Get your home in front of millions of buyers by listing it on Zillow.
Learn how to do itSell it yourself
Take full control of how buyers see your home on Zillow by listing For Sale by Owner (FSBO).
List your homeWhat's special
Lush backyard viewsCharming covered front porchQuiet cul-de-sacExpanded secondary bedroomExpansive patio spacesFamily room with fireplaceNearby powder bath
Zillow last checked:
Listing updated:
Listed by:
John Sturdevant DRE #01193545 949-584-5619,
Regency Real Estate Brokers
Bought with:
Lindsey Marino, DRE #02055819
Real Broker
Source: CRMLS,MLS#: OC26102689 Originating MLS: California Regional MLS
Originating MLS: California Regional MLSFacts & features
Interior
Bedrooms & bathrooms
- Bedrooms: 4
- Bathrooms: 3
- Full bathrooms: 2
- 1/2 bathrooms: 1
- Main level bathrooms: 1
- Main level bedrooms: 1
Rooms
- Room types: Family Room, Foyer, Kitchen, Loft, Living Room, Primary Bathroom, Primary Bedroom, Dining Room
Primary bedroom
- Features: Primary Suite
Bathroom
- Features: Bathroom Exhaust Fan, Bathtub, Dual Sinks, Enclosed Toilet, Linen Closet, Remodeled, Separate Shower, Tub Shower, Upgraded, Walk-In Shower
Kitchen
- Features: Granite Counters, Kitchen/Family Room Combo
Heating
- Central, Forced Air, Fireplace(s), Natural Gas
Cooling
- Central Air
Appliances
- Included: Dishwasher, Disposal, Gas Range, Gas Water Heater, Microwave, Refrigerator, Water To Refrigerator
- Laundry: Washer Hookup, Gas Dryer Hookup
Features
- Breakfast Area, Ceiling Fan(s), Separate/Formal Dining Room, Granite Counters, Open Floorplan, Pantry, Recessed Lighting, Entrance Foyer, Loft, Primary Suite
- Doors: Panel Doors
- Windows: Blinds, Screens
- Has fireplace: Yes
- Fireplace features: Family Room, Gas, Gas Starter
- Common walls with other units/homes: No Common Walls
Interior area
- Total interior livable area: 2,103 sqft
Property
Parking
- Total spaces: 5
- Parking features: Concrete, Direct Access, Driveway, Garage Faces Front, Garage, Garage Door Opener, Side By Side
- Attached garage spaces: 2
- Uncovered spaces: 3
Accessibility
- Accessibility features: Safe Emergency Egress from Home
Features
- Levels: Two
- Stories: 2
- Entry location: Ground Level
- Patio & porch: Concrete, Front Porch
- Exterior features: Lighting
- Pool features: None
- Spa features: None
- Fencing: Block
- Has view: Yes
- View description: Hills, Trees/Woods
Lot
- Size: 7,315 Square Feet
- Features: Back Yard, Cul-De-Sac, Front Yard, Lawn, Landscaped, Near Park, Rectangular Lot, Sprinklers Timer, Sprinkler System, Yard
Details
- Parcel number: 85612146
- Special conditions: Standard
- Horse amenities: Riding Trail
Construction
Type & style
- Home type: SingleFamily
- Architectural style: Mediterranean
- Property subtype: Single Family Residence
Materials
- Stucco
- Foundation: Slab
- Roof: Tile
Condition
- Updated/Remodeled,Turnkey
- New construction: No
- Year built: 1993
Utilities & green energy
- Sewer: Public Sewer
- Water: Public
- Utilities for property: Cable Connected, Electricity Connected, Natural Gas Connected, Phone Available, Sewer Available, Water Connected
Community & HOA
Community
- Features: Biking, Curbs, Foothills, Gutter(s), Hiking, Horse Trails, Near National Forest, Preserve/Public Land, Storm Drain(s), Street Lights, Suburban, Sidewalks, Park
- Security: Carbon Monoxide Detector(s), Smoke Detector(s)
- Subdivision: Hidden Ridge (Hr)
HOA
- Has HOA: Yes
- Amenities included: Management, Pets Allowed
- HOA fee: $94 monthly
- HOA name: Hidden Ridge
- HOA phone: 949-716-3998
Location
- Region: Trabuco Canyon
Financial & listing details
- Price per square foot: $656/sqft
- Tax assessed value: $447,317
- Annual tax amount: $4,540
- Date on market: 5/14/2026
- Cumulative days on market: 25 days
- Listing terms: Cash,Cash to New Loan,FHA,Fannie Mae,Freddie Mac,VA Loan
- Road surface type: Paved
Price history
| Date | Event | Price |
|---|---|---|
| 7/13/2026 | Sold | $1,380,000-1.3%$656/sqft |
Source:  CRMLS #OC26102689 Report a problem CRMLS #OC26102689 Report a problem | ||
| 6/9/2026 | Pending sale | $1,398,500$665/sqft |
Source: CRMLS #OC26102689 Report a problem | ||
| 5/14/2026 | Listed for sale | $1,398,500+437.9%$665/sqft |
Source: CRMLS #OC26102689 Report a problem | ||
| 6/19/1998 | Sold | $260,000+30%$124/sqft |
Source: Public Record Report a problem | ||
| 2/16/1994 | Sold | $200,000$95/sqft |
Source: Public Record Report a problem | ||
Public tax history
| Year | Property taxes | Tax assessment |
|---|---|---|
| 2025 | $4,540 +1.9% | $447,317 +2% |
| 2024 | $4,456 +2.4% | $438,547 +2% |
| 2023 | $4,351 +1.8% | $429,949 +2% |
| 2022 | $4,272 +2.1% | $421,519 +2% |
| 2021 | $4,186 +0.9% | $413,254 +1% |
| 2020 | $4,148 | $409,017 +2% |
| 2019 | $4,148 +2.1% | $400,998 +2% |
| 2018 | $4,064 +4% | $393,136 +2% |
| 2017 | $3,906 | $385,428 +2% |
| 2016 | $3,906 +1.7% | $377,871 +1.5% |
| 2015 | $3,840 +3.3% | $372,196 +2% |
| 2014 | $3,716 | $364,906 +0.5% |
| 2013 | -- | $363,257 +2% |
| 2012 | -- | $356,135 +2% |
| 2011 | -- | $349,152 +0.8% |
| 2010 | -- | $346,543 -0.2% |
| 2009 | -- | $347,367 +7.2% |
| 2008 | -- | $324,065 +2% |
| 2007 | -- | $317,711 +2% |
| 2006 | -- | $311,482 +2% |
| 2005 | -- | $305,375 +2% |
| 2004 | -- | $299,388 +1.9% |
| 2003 | -- | $293,901 +2% |
| 2002 | -- | $288,139 +2% |
| 2001 | $3,438 +0.2% | $282,490 +2% |
| 2000 | $3,432 | $276,951 |
Find assessor info on the county website
Neighborhood: 92679
Nearby homes
- $1,451,7004 bd3 ba1.9k sqft25 Chisholm Trl, Trabuco Canyon, CA 92679Off Market
- $1,290,9004 bd2 ba1.8k sqft29 Chisholm Trl, Trabuco Canyon, CA 92679Off Market
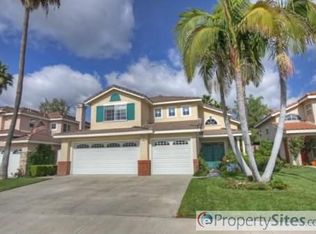
- $1,382,1004 bd3 ba1.9k sqft31 Chisholm Trl, Trabuco Canyon, CA 92679Off Market
- $1,547,4004 bd2 ba2.2k sqft23 Chisholm Trl, Trabuco Canyon, CA 92679Off Market
- $1,250,0003 bd3 ba1.6k sqft28 Chisholm Trl, Trabuco Canyon, CA 92679Sold
- $1,260,0003 bd3 ba1.6k sqft24 Chisholm Trl, Trabuco Canyon, CA 92679Sold
- $1,460,6004 bd3 ba1.9k sqft26 Chisholm Trl, Trabuco Canyon, CA 92679Off Market
- $1,349,4004 bd3 ba1.8k sqft28 Moccasin Trl, Trabuco Canyon, CA 92679Off Market
Nearby schools
GreatSchools rating
- 10/10Portola Hills Elementary SchoolGrades: K-6Distance: 1 mi
- 6/10Serrano Intermediate SchoolGrades: 7-8Distance: 5.3 mi
- 10/10Trabuco Hills High SchoolGrades: 9-12Distance: 2.1 mi
Schools provided by the listing agent
- Elementary: Portola Hills
- Middle: Rancho Santa Margarita
- High: Trabuco Hills
Source: CRMLS. This data may not be complete. We recommend contacting the local school district to confirm school assignments for this home.
Get a cash offer in 3 minutes
Find out how much your home could sell for in as little as 3 minutes with a no-obligation cash offer.
Estimated market value
$1,381,000
Get a cash offer in 3 minutes
Find out how much your home could sell for in as little as 3 minutes with a no-obligation cash offer.
Estimated market value
$1,381,000
- California
- Orange County
- Trabuco Canyon
- 92679
- 27 Chisholm Trl
Nearby cities
Nearby zip codes
Other Trabuco Canyon Topics
