Welcome to this brand new construction masterpiece in the Crestwood section of Tuckahoe, where modern luxury meets thoughtful design and high-end functionality at every turn. Best part of this house other than being brand new is that it is a 4 block walk to the Crestwood Metro North - a half hour commute into Grand Central!! The house, featuring 4 spacious bedrooms and 2.5 beautifully appointed bathrooms, this home offers exceptional design and flexibility for modern living. A standout feature is the approximately 1,100 sq ft finished walk-out basement with high ceilings and a private entrance, significantly expanding the home’s usable space—ideal for a guest suite, au pair setup, home office, or recreation/media room. Additionally, the home includes a full stand-up attic, presenting a valuable opportunity for future expansion, allowing the next owner to further increase living space and overall value.
This exceptional 4-bedroom, 2.5-bath residence features a dramatic 18-foot ceiling in the foyer, creating an unforgettable first impression, anchored by striking steel double entry doors.
The main level offers a sun-filled, open-concept layout designed for both everyday living and elevated entertaining. At the heart of the home is a showstopping 9.5-foot island, complete with refrigerator and freezer drawers and an integrated ice maker, complemented by a chef’s kitchen featuring a 60-inch Wolf dual-fuel range with 4 burners, BBQ grill, and griddle.
The living space is enhanced by a gas fireplace, built-in ceiling speakers in the living room and bathrooms, and electronic shades throughout, all controllable via remote or smartphone for seamless modern living.
A thoughtfully designed wet bar with sink, filtration system, and wine refrigerator further elevates the entertaining experience.
Upstairs, the primary suite offers a true retreat, featuring upgraded electrical for statement lighting and a spa-inspired bath with heated floors. The secondary bathroom is equally impressive, equipped with BainUltra therapeutic jets for a luxurious experience.
Additional highlights include:
Fully finished walk-out basement with private separate entrance;
Bedrooms hardwired for gaming systems;
Electric vehicle charging station (60 AMPs);
Full sprinkler system with timer;
High-end custom finishes and craftsmanship throughout;
This home delivers a rare combination of cutting-edge technology, premium materials, and refined design, offering a truly turnkey luxury lifestyle. A rare opportunity to acquire new construction product built to a higher standard, offering a compelling combination of design, functionality, and premium upgrades.
*Please note, fence in backyard photo virtually staged; furniture in basement virtually staged.
Sold for $1,525,000
$1,525,000
27 chittenden Avenue, Tuckahoe, NY 10707
4beds
2,850sqft
Single Family Residence, Residential
Built in 2023
5,250 Square Feet Lot
$1,532,100 Zestimate®
$535/sqft
$7,450 Estimated rent
Home value
$1,532,100
$1.39M - $1.69M
$7,450/mo
Zestimate® history
Owner options
List your home for rent
$7,450/mo
Rent Zestimate®
Find your next renter with Zillow Rental Manager. Plus, with online applications, you can quickly screen prospective tenants – for free.
$7,450/mo
Rent Zestimate®
Refinance and save
$10,174/mo
Est. payment
Refinancing to a lower rate could help reduce your monthly payments and save thousands over the life of the loan.
$10,174/mo
Est. payment
Explore your selling options
Work with a Zillow partner agent
Leverage their expertise and Zillow's premium Showcase listings to get your home seen by more buyers.
Get startedList with your own agent
Get your home in front of millions of buyers by listing it on Zillow.
Learn how to do itSell it yourself
Take full control of how buyers see your home on Zillow by listing For Sale by Owner (FSBO).
List your homeWhat's special
Zillow last checked:
Listing updated:
Listed by:
Maurice Owen-Michaane 917-842-5552,
Capital Realty NY LLC 917-842-5552
Bought with:
Alma Miranda, 10401334904
Berkshire Hathaway HS NY Prop
Source: OneKey® MLS as distributed by MLS GRID,MLS#: 984623
Facts & features
Interior
Bedrooms & bathrooms
- Bedrooms: 4
- Bathrooms: 3
- Full bathrooms: 2
- 1/2 bathrooms: 1
Heating
- Ducts, Forced Air
Cooling
- Central Air
Appliances
- Included: Convection Oven, Dishwasher, Disposal, Dryer, Gas Oven, Gas Range, Microwave, Oven, Refrigerator, Tankless Water Heater, Washer
- Laundry: Washer/Dryer Hookup, Gas Dryer Hookup, In Hall, Washer Hookup
Features
- Breakfast Bar, Built-in Features, Cathedral Ceiling(s), Chandelier, Chefs Kitchen, Crown Molding, Double Vanity, Eat-in Kitchen, Entrance Foyer, High Ceilings, High Speed Internet, Kitchen Island, Marble Counters, Open Floorplan, Open Kitchen, Pantry, Primary Bathroom, Smart Thermostat, Soaking Tub, Sound System, Storage, Walk-In Closet(s), Wet Bar
- Flooring: Hardwood
- Doors: ENERGY STAR Qualified Doors
- Windows: Double Pane Windows
- Basement: Finished,Full,See Remarks,Walk-Out Access
- Attic: Pull Stairs,See Remarks
- Number of fireplaces: 1
- Fireplace features: Gas
Interior area
- Total structure area: 2,850
- Total interior livable area: 2,850 sqft
Property
Parking
- Total spaces: 6
- Parking features: Driveway
- Garage spaces: 2
- Has uncovered spaces: Yes
Lot
- Size: 5,250 Square Feet
- Dimensions: 50 x 105
- Features: Back Yard, Front Yard
Details
- Special conditions: None
Construction
Type & style
- Home type: SingleFamily
- Architectural style: Colonial
- Property subtype: Single Family Residence, Residential
Materials
- Blown-In Insulation
Condition
- New Construction
- New construction: Yes
- Year built: 2023
- Major remodel year: 2023
Utilities & green energy
- Sewer: Public Sewer
- Water: Public
- Utilities for property: Cable Available, Cable Connected, Electricity Available, Electricity Connected, Natural Gas Available, Natural Gas Connected, Phone Connected, Sewer Connected, Trash Collection Public, Water Connected
Community & HOA
Community
- Security: Security System
HOA
- Has HOA: No
Location
- Region: Tuckahoe
Financial & listing details
- Price per square foot: $535/sqft
- Tax assessed value: $15,000
- Annual tax amount: $15,750
- Date on market: 4/17/2026
- Cumulative days on market: 16 days
- Listing agreement: Exclusive Right To Sell
- Electric utility on property: Yes
Price history
| Date | Event | Price |
|---|---|---|
| 7/8/2026 | Sold | $1,525,000-1.6%$535/sqft |
Source:  OneKey® MLS as distributed by MLS GRID #984623 Report a problem OneKey® MLS as distributed by MLS GRID #984623 Report a problem | ||
| 5/3/2026 | Pending sale | $1,550,000$544/sqft |
Source: OneKey® MLS as distributed by MLS GRID #984623 Report a problem | ||
| 4/17/2026 | Listed for sale | $1,550,000$544/sqft |
Source: OneKey® MLS as distributed by MLS GRID #984623 Report a problem | ||
Public tax history
Tax history is unavailable.
Neighborhood: Crestwood
Nearby homes
- $---- bd-- ba-- sqft26 Chittenden Ave, Tuckahoe, NY 10707Off Market
- $884,1004 bd2 ba1.7k sqft24 Chittenden Ave, Yonkers, NY 10707Off Market
- $859,4003 bd1 ba1.5k sqft21 Chittenden Ave, Tuckahoe, NY 10707Off Market
- $872,1005,227 Square Feet23 Chittenden Ave, Tuckahoe, NY 10707Off Market
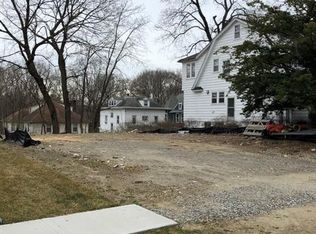
- $1,113,0006 bd2 ba2.8k sqft32 Chittenden Ave, Tuckahoe, NY 10707Off Market
- $1,008,0003 bd3 ba1.9k sqft17 Chittenden Ave, Yonkers, NY 10707Off Market
- $956,5003 bd2 ba1.6k sqft22 Chittenden Ave, Yonkers, NY 10707Off Market
- $566,6674 bd2 ba2.5k sqft25 Chittenden Ave, Tuckahoe, NY 10707Off Market
- $1,479,5004 bd3 ba2.7k sqft25 Chittenden Ave, Tuckahoe, NY 10707Off Market
Nearby schools
GreatSchools rating
- 4/10Paideia School 15Grades: PK-8Distance: 0.3 mi
- 5/10Roosevelt High SchoolGrades: 9-12Distance: 1.2 mi
Schools provided by the listing agent
- Elementary: Yonkers (School Choice)
- Middle: Yonkers (School Choice)
- High: Yonkers (School Choice)
Source: OneKey® MLS as distributed by MLS GRID. This data may not be complete. We recommend contacting the local school district to confirm school assignments for this home.
Get a cash offer in 3 minutes
Find out how much your home could sell for in as little as 3 minutes with a no-obligation cash offer.
Estimated market value
$1,532,100
Get a cash offer in 3 minutes
Find out how much your home could sell for in as little as 3 minutes with a no-obligation cash offer.
Estimated market value
$1,532,100
- New York
- Westchester County
- Yonkers
- 10707
- Crestwood
- 27 chittenden Avenue
Nearby cities
Nearby neighborhoods
Nearby zip codes
Other Yonkers Topics
