We are back on the market with a fresh new look, to kick off the New Year! Discover this exquisite 4-bedroom, 2.5-bathroom single-family home nestled in the desirable Hollywoods development of Elmer, New Jersey. This move-in-ready gem features a freshly updated full basement, newly painted interiors, and stunning hardwood floors that have been recently buffed and polished. The heart of this home boasts a modern kitchen with granite countertops, premium stainless steel appliances (all of which are 2-5 years old), and ample cabinet space. Right off the kitchen you can cozy up by the beautiful woodburning fireplace in the spacious family area. The large front living room features a home theatre system complete with projector/screen and soundbar for the best family movie nights ever! The property also includes an attached garage with an overhead loft for additional storage. The backyard is setup to meet any and all of your personal needs, complete with a swing set and a patio for entertaining guests, and a greenhouse, a large shed and a separate climate controlled telework outbuilding perfect for remote work. To complete your perfect outdoor oasis, you can look up nightly at the beautiful clear skies virtually free of light pollution thanks to the breathtaking fields of the neighboring farm behind you. You will find yourself enjoying the views of your neighbor's fields on a daily basis from the comfort of your new paradise. Everything is already here just waiting for you! Enjoy the convenience and savings of solar panels, a certified septic system, and an inspected well (results pending). The seller has poured love and care into transforming this property into a truly turnkey home with the Certificate of Occupancy already in place, just waiting for you to move in. The motivated seller has ensured peace of mind by inspecting and certifying all major components of the home. They are requesting that inspections be for informational purposes only, as they are providing a 1-year home warranty.
Sold for $385,000
$385,000
27 Christian Dr, Pittsgrove, NJ 08318
4beds
1,704sqft
Single Family Residence
Built in 1980
0.46 Acres Lot
$429,600 Zestimate®
$226/sqft
$3,000 Estimated rent
Home value
$429,600
Estimated sales range
Not available
$3,000/mo
Zestimate® history
Owner options
List your home for rent
$3,000/mo
Rent Zestimate®
Find your next renter with Zillow Rental Manager. Plus, with online applications, you can quickly screen prospective tenants – for free.
$3,000/mo
Rent Zestimate®
Refinance and save
$2,919/mo
Est. payment
Refinancing to a lower rate could help reduce your monthly payments and save thousands over the life of the loan.
$2,919/mo
Est. payment
Explore your selling options
Work with a Zillow partner agent
Leverage their expertise and Zillow's premium Showcase listings to get your home seen by more buyers.
Get startedList with your own agent
Get your home in front of millions of buyers by listing it on Zillow.
Learn how to do itSell it yourself
Take full control of how buyers see your home on Zillow by listing For Sale by Owner (FSBO).
List your homeWhat's special
Modern kitchenWell-shaded backyardFull basementBreathtaking vistas of farmlandFunctional-sized vanityBuilt-in home theaterDramatic black cabinetry
Zillow last checked:
Listing updated:
Listed by:
Brit Marino 856-237-3578,
HomeSmart First Advantage Realty,
Listing Team: Red Door Group, Co-Listing Team: Red Door Group,Co-Listing Agent: Andrea N. Marino 856-693-2003,
HomeSmart First Advantage Realty
Bought with:
Amy Sheldon, 2079435
EXP Realty, LLC
Source: Bright MLS,MLS#: NJSA2012184
Facts & features
Interior
Bedrooms & bathrooms
- Bedrooms: 4
- Bathrooms: 3
- Full bathrooms: 2
- 1/2 bathrooms: 1
- Main level bathrooms: 1
Rooms
- Room types: Living Room, Dining Room, Primary Bedroom, Bedroom 2, Bedroom 3, Kitchen, Family Room, Bedroom 1, Bathroom 1, Primary Bathroom, Half Bath
Basement
- Area: 0
Heating
- Forced Air, Natural Gas
Cooling
- Central Air, Electric
Appliances
- Included: Washer, Dryer, Dishwasher, Disposal, Energy Efficient Appliances, Humidifier, Stainless Steel Appliance(s), Microwave, Electric Water Heater
- Laundry: Main Level
Features
- Family Room Off Kitchen
- Flooring: Hardwood, Carpet, Tile/Brick
- Basement: Full
- Number of fireplaces: 1
- Fireplace features: Brick, Mantel(s), Screen
Interior area
- Total structure area: 1,704
- Total interior livable area: 1,704 sqft
- Finished area above ground: 1,704
- Finished area below ground: 0
Property
Parking
- Total spaces: 3
- Parking features: Garage Faces Front, Garage Faces Rear, Inside Entrance, Storage, Asphalt, Attached
- Attached garage spaces: 3
- Has uncovered spaces: Yes
Accessibility
- Accessibility features: None
Features
- Levels: Two
- Stories: 2
- Patio & porch: Patio
- Pool features: None
- Has view: Yes
- View description: Scenic Vista
Lot
- Size: 0.46 Acres
Details
- Additional structures: Above Grade, Below Grade
- Parcel number: 110160100068
- Zoning: RESID
- Special conditions: Standard
- Other equipment: Negotiable, See Remarks
Construction
Type & style
- Home type: SingleFamily
- Architectural style: Traditional
- Property subtype: Single Family Residence
Materials
- Aluminum Siding
- Foundation: Brick/Mortar
- Roof: Shingle
Condition
- Very Good
- New construction: No
- Year built: 1980
Utilities & green energy
- Electric: 200+ Amp Service
- Sewer: On Site Septic
- Water: Well
Green energy
- Energy generation: PV Solar Array(s) Owned
Community & HOA
Community
- Subdivision: Hollywoods
HOA
- Has HOA: No
Location
- Region: Pittsgrove
- Municipality: PITTSGROVE TWP
Financial & listing details
- Price per square foot: $226/sqft
- Tax assessed value: $167,200
- Annual tax amount: $7,143
- Date on market: 9/11/2024
- Listing agreement: Exclusive Right To Sell
- Listing terms: Cash,Conventional,FHA,Negotiable,VA Loan,USDA Loan
- Inclusions: Home Theater Is Included In Sale, Washer, Dryer, Refrigerator, Oven / Range, Dishwasher. Heater / Ac In Garage. Hammock
- Exclusions: Freezer In Laundry Room
- Ownership: Fee Simple
Price history
| Date | Event | Price |
|---|---|---|
| 1/31/2025 | Sold | $385,000$226/sqft |
Source:  Bright MLS #NJSA2012184 Report a problem Bright MLS #NJSA2012184 Report a problem | ||
| 1/16/2025 | Pending sale | $385,000$226/sqft |
Source: Bright MLS #NJSA2012184 Report a problem | ||
| 1/4/2025 | Listed for sale | $385,000+6.9%$226/sqft |
Source: Bright MLS #NJSA2012184 Report a problem | ||
| 12/19/2024 | Listing removed | $360,000$211/sqft |
Source: Bright MLS #NJSA2012184 Report a problem | ||
| 12/4/2024 | Pending sale | $360,000$211/sqft |
Source: Bright MLS #NJSA2012184 Report a problem | ||
| 11/26/2024 | Price change | $360,000-2.7%$211/sqft |
Source: Bright MLS #NJSA2012184 Report a problem | ||
| 11/25/2024 | Price change | $370,000-2.6%$217/sqft |
Source: Bright MLS #NJSA2012184 Report a problem | ||
| 11/3/2024 | Listed for sale | $380,000-2.6%$223/sqft |
Source: Bright MLS #NJSA2012184 Report a problem | ||
| 10/19/2024 | Listing removed | $390,000$229/sqft |
Source:  HomeSmart #NJSA2012184 Report a problem HomeSmart #NJSA2012184 Report a problem | ||
| 10/7/2024 | Price change | $390,000-2.5%$229/sqft |
Source: Bright MLS #NJSA2012184 Report a problem | ||
| 9/11/2024 | Listed for sale | $400,000+68.1%$235/sqft |
Source: Bright MLS #NJSA2012184 Report a problem | ||
| 8/10/2018 | Sold | $238,000$140/sqft |
Source: Public Record Report a problem | ||
| 5/25/2018 | Listed for sale | $238,000+8.2%$140/sqft |
Source: Legacy Real Estate Services #1001611402 Report a problem | ||
| 8/26/2008 | Sold | $220,000$129/sqft |
Source: Public Record Report a problem | ||
Public tax history
| Year | Property taxes | Tax assessment |
|---|---|---|
| 2025 | $6,842 | $167,200 |
| 2024 | $6,842 +0.6% | $167,200 |
| 2023 | $6,802 +4.2% | $167,200 |
| 2022 | $6,527 +2.8% | $167,200 |
| 2021 | $6,347 +1.7% | $167,200 |
| 2020 | $6,240 +40.3% | $167,200 |
| 2019 | $4,447 | $167,200 |
| 2018 | $4,447 -20.8% | $167,200 |
| 2017 | $5,617 +11% | $167,200 |
| 2016 | $5,062 +4.6% | $167,200 |
| 2015 | $4,841 +1% | $167,200 |
| 2014 | $4,791 +2% | $167,200 |
| 2013 | $4,696 +3.3% | $167,200 |
| 2012 | $4,547 -1.4% | $167,200 |
| 2011 | $4,614 -0.6% | $167,200 |
| 2010 | $4,642 -7.8% | $167,200 |
| 2009 | $5,036 | $167,200 |
| 2008 | -- | $167,200 |
| 2007 | -- | $167,200 |
| 2006 | -- | $167,200 |
| 2005 | -- | $167,200 |
| 2004 | -- | $167,200 +89.1% |
| 2003 | -- | $88,400 |
| 2002 | -- | $88,400 |
| 2001 | -- | $88,400 |
Find assessor info on the county website
Neighborhood: Olivet
Nearby homes
- $372,400-- bd-- ba1.7k sqft23 Christian Dr, Pittsgrove, NJ 08318Off Market
- $361,400-- bd-- ba1.9k sqft31 Christian Dr, Pittsgrove, NJ 08318Off Market
- $336,400-- bd-- ba1.6k sqft19 Christian Dr, Pittsgrove, NJ 08318Off Market
- $465,0004 bd3 ba2.7k sqft35 Christian Dr, Pittsgrove, NJ 08318Sold
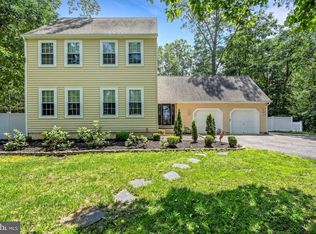
- $396,500-- bd-- ba2.3k sqft28 Christian Dr, Pittsgrove, NJ 08318Off Market
- $397,1004 bd3 ba2k sqft15 Christian Dr, Pittsgrove, NJ 08318Off Market
- $338,200-- bd-- ba1.6k sqft39 Christian Dr, Pittsgrove, NJ 08318Off Market
- $379,300-- bd-- ba2.1k sqft20 Christian Dr, Pittsgrove, NJ 08318Off Market
Nearby schools
GreatSchools rating
- 5/10Pittsgrove Twp Middle SchoolGrades: 5-8Distance: 0.8 mi
- 3/10Arthur P Schalick High SchoolGrades: 9-12Distance: 0.7 mi
- 7/10Olivet SchoolGrades: 2-4Distance: 0.8 mi
Schools provided by the listing agent
- District: Pittsgrove Township Public Schools
Source: Bright MLS. This data may not be complete. We recommend contacting the local school district to confirm school assignments for this home.
Get a cash offer in 3 minutes
Find out how much your home could sell for in as little as 3 minutes with a no-obligation cash offer.
Estimated market value
$429,600
Get a cash offer in 3 minutes
Find out how much your home could sell for in as little as 3 minutes with a no-obligation cash offer.
Estimated market value
$429,600
- New Jersey
- Salem County
- Elmer
- 08318
- Olivet
- 27 Christian Dr
Nearby cities
Nearby neighborhoods
Nearby zip codes
Other Elmer Topics
