Welcome to 27 Christine Drive, a beautifully updated home set on a picturesque half-acre lot in Barrington's desirable Hampden Meadows neighborhood. Offering exceptional versatility this property offers 5 bedrooms, including a private first-floor in-law suite and and 3 full bathrooms 2,884 sq ft living space. Step inside into the stunning renovated kitchen, featuring a large center island and abundant gathering space. The kitchen opens seamlessly to the spacious family room and dining area, creating an ideal layout for entertaining family and friends. A front-to-back living room with a cozy wood-burning fireplace provides additional space to relax and connects to the in-law suite. This suite offers a bedroom, a separate living room and a full bath. Upstairs, the luxurious primary suite features a large walk-in closet and a beautifully updated spa-like bathroom with an oversized tiled shower. Three additional bedrooms, full bathroom, and a dedicated laundry room complete the second level. The finished lower level provides flexible space for a recreation room, home gym, office, or playroom. Outside, enjoy your own private retreat with a fenced backyard, swimming pool, stone patio, and expansive deck. Additional amenities include central air conditioning, fully owned rooftop solar panels, and a whole-house generator. Ideally located on a quiet, tree-lined street close to award winning Barrington schools, this exceptional home offers comfort, convenience, and room for everyone.
Pending
$1,159,000
27 Christine Dr, Barrington, RI 02806
5beds
3,090sqft
:
Get pre-qualified$7,577/mo
Single Family Residence
Built in 1964
0.52 Acres Lot
$-- Zestimate®
$375/sqft
$-- HOA
What's special
- 40 days |
- 208 |
- 3 |
Likely to sell faster than
Zillow last checked:
Listing updated:
Listed by:
Kira Greene 401-339-5621,
Compass
Source: StateWide MLS RI,MLS#: 1414605
Facts & features
Interior
Bedrooms & bathrooms
- Bedrooms: 5
- Bathrooms: 3
- Full bathrooms: 3
Bathroom
- Features: Bath w Shower Stall, Bath w Tub & Shower
Heating
- Natural Gas, Forced Water
Cooling
- Central Air
Appliances
- Included: Gas Water Heater, Dishwasher, Dryer, Oven/Range, Refrigerator, Washer
Features
- Wall (Dry Wall), Stairs, Plumbing (Mixed), Insulation (Walls)
- Flooring: Ceramic Tile, Hardwood
- Basement: Full,Interior and Exterior,Partially Finished,Family Room,Playroom,Storage Space,Utility,Workout Room
- Number of fireplaces: 1
- Fireplace features: Brick
Interior area
- Total structure area: 2,541
- Total interior livable area: 3,090 sqft
- Finished area above ground: 2,541
- Finished area below ground: 549
Property
Parking
- Total spaces: 4
- Parking features: Integral, Driveway
- Attached garage spaces: 2
- Has uncovered spaces: Yes
Features
- Patio & porch: Deck, Patio
- Pool features: Above Ground
- Fencing: Fenced
Lot
- Size: 0.52 Acres
Details
- Parcel number: BARRM31L310
Construction
Type & style
- Home type: SingleFamily
- Architectural style: Colonial
- Property subtype: Single Family Residence
Materials
- Dry Wall, Clapboard
- Foundation: Unknown
Condition
- New construction: No
- Year built: 1964
Utilities & green energy
- Electric: Generator
- Sewer: Public Sewer
- Water: Municipal
- Utilities for property: Sewer Connected, Water Connected
Community & HOA
Community
- Features: Near Public Transport, Commuter Bus, Golf, Highway Access, Hospital, Interstate, Marina, Private School, Public School, Railroad, Recreational Facilities, Restaurants, Schools, Near Shopping, Near Swimming, Tennis
- Subdivision: Hampden Meadows
HOA
- Has HOA: No
Location
- Region: Barrington
Financial & listing details
- Price per square foot: $375/sqft
- Tax assessed value: $906,000
- Annual tax amount: $13,898
- Date on market: 6/12/2026
Estimated market value
Not available
Estimated sales range
Not available
Not available
Price history
| Date | Event | Price |
|---|---|---|
| 6/21/2026 | Pending sale | $1,159,000$375/sqft |
Source:  StateWide MLS RI #1414605 Report a problem StateWide MLS RI #1414605 Report a problem | ||
| 6/16/2026 | Listed for sale | $1,159,000+6.8%$375/sqft |
Source: StateWide MLS RI #1414605 Report a problem | ||
| 1/15/2026 | Sold | $1,085,000-1.4%$351/sqft |
Source: StateWide MLS RI #1398941 Report a problem | ||
| 11/18/2025 | Pending sale | $1,100,000$356/sqft |
Source: StateWide MLS RI #1398941 Report a problem | ||
| 11/13/2025 | Listed for sale | $1,100,000+93%$356/sqft |
Source: StateWide MLS RI #1398941 Report a problem | ||
| 9/28/2017 | Sold | $570,000-4.8%$184/sqft |
Source: StateWide MLS RI #1166724 Report a problem | ||
| 9/5/2017 | Pending sale | $599,000$194/sqft |
Source: Mott & Chace Sotheby's International Realty #1166724 Report a problem | ||
| 7/11/2017 | Listed for sale | $599,000+263%$194/sqft |
Source: Mott & Chace Sotheby's Intl. #1166724 Report a problem | ||
| 10/27/1997 | Sold | $165,000$53/sqft |
Source: Public Record Report a problem | ||
Public tax history
| Year | Property taxes | Tax assessment |
|---|---|---|
| 2025 | $13,898 +4% | $906,000 |
| 2024 | $13,364 +11.2% | $906,000 +53% |
| 2023 | $12,018 +3.3% | $592,000 |
| 2022 | $11,633 +2.6% | $592,000 |
| 2021 | $11,337 -0.3% | $592,000 +8.8% |
| 2020 | $11,370 -0.8% | $544,000 -4.6% |
| 2019 | $11,457 +11.9% | $570,000 +8.6% |
| 2018 | $10,238 +6.1% | $525,000 +8.8% |
| 2017 | $9,652 +11.5% | $482,600 +2.9% |
| 2016 | $8,657 +1.1% | $469,200 |
| 2015 | $8,563 +19.9% | $469,200 +20.2% |
| 2014 | $7,141 +1.7% | $390,200 |
| 2013 | $7,024 | $390,200 |
| 2012 | $7,024 +0.3% | $390,200 |
| 2011 | $7,004 -6.5% | $390,200 -16.1% |
| 2010 | $7,488 | $465,100 |
| 2009 | $7,488 +13.1% | $465,100 -2.7% |
| 2007 | $6,620 | $478,000 |
Find assessor info on the county website
Monthly payment
Est. payment
Payment breakdown
Explore the cost of this home by adjusting the details. Changes won't be saved.Climate risks
Neighborhood: 02806
Nearby schools
GreatSchools rating
- 8/10Sowams Elementary SchoolGrades: K-3Distance: 0.2 mi
- 10/10Barrington Middle SchoolGrades: 6-8Distance: 2.3 mi
- 10/10Barrington High SchoolGrades: 9-12Distance: 1.6 mi
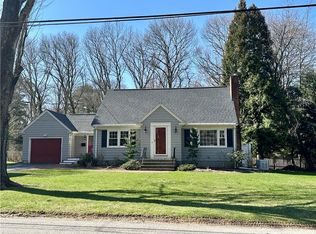
- $820,0003 bd2 ba2.3k sqft25 Christine Dr, Barrington, RI 02806Sold
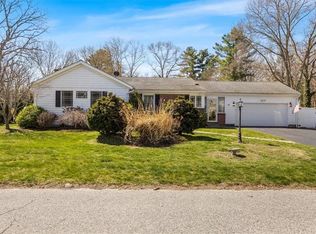
- $690,0003 bd2 ba3.1k sqft29 Christine Dr, Barrington, RI 02806Sold
- $984,7005 bd3 ba3.4k sqft390 Sowams Rd, Barrington, RI 02806Off Market
- $1,219,6004 bd4 ba3.1k sqft26 Christine Dr, Barrington, RI 02806Off Market
- $808,0004 bd3 ba2.1k sqft392 Sowams Rd, Barrington, RI 02806Off Market
- $922,4004 bd2 ba2.2k sqft28 Christine Dr, Barrington, RI 02806Off Market
- $713,2004 bd2 ba1.4k sqft24 Christine Dr, Barrington, RI 02806Off Market
- $858,1003 bd2 ba2.4k sqft23 Christine Dr, Barrington, RI 02806Off Market
A local agent can set up tours, give advice and negotiate with sellers.
A local lender can help you make sure your offer is ready when you are.
Similar homes
- $1,065,0004 bd3 ba2.8k sqft1 Cheshire Dr, Barrington, RI 02806For Sale
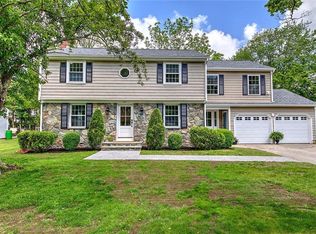
 MLS ID #1414174, Joyce Hughes, Residential Properties Ltd.. StateWide MLS RI
 - $1,125,0005 bd5 ba2.9k sqft42 Orchard Ave, Barrington, RI 02806For Sale
 MLS ID #1414196, Fitzpatrick Team, RE/MAX Results. StateWide MLS RI
 - $1,389,0005 bd5 ba4.5k sqft1 Pierce Ct, Barrington, RI 02806For Sale
 MLS ID #1414201, Ed Izeman, Coldwell Banker Realty. StateWide MLS RI
 - $1,295,0004 bd3 ba2.9k sqft35 Great Rd, Barrington, RI 02806For Sale
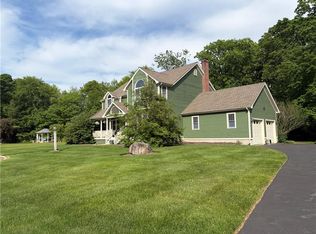 MLS ID #1412881, Beth Davis, Mott & Chace Sotheby's Intl.. StateWide MLS RI
 - $848,0004 bd3 ba2.9k sqft56 Middle Hwy, Barrington, RI 02806For SaleMLS ID #1415333, Allison Dessel, Mott & Chace Sotheby's Intl.. StateWide MLS RI
- $1,200,0003 bd3 ba2.6k sqft142 Ferry Rd, Bristol, RI 02809For SaleMLS ID #1418361, Ryan Fonseca, Century 21 Topsail Realty. StateWide MLS RI
- $899,9994 bd3 ba2k sqft130 Ferry Ln, Barrington, RI 02806For SaleMLS ID #1417651, Wayne Hannon, LPT Realty. StateWide MLS RI
- $874,9003 bd3 ba2.3k sqft34 Washington Rd, Barrington, RI 02806For SaleMLS ID #1417140, Candace Cally, Coldwell Banker Realty. StateWide MLS RI
- $1,019,0004 bd3 ba4k sqft5 Kyles Ct, Swansea, MA 02777For SaleMLS ID #1418213, Ryan Fonseca, Century 21 Topsail Realty. StateWide MLS RI
- $875,0003 bd4 ba3.5k sqft14 High St, Barrington, RI 02806For SaleMLS ID #1409642, Susan Grieve, The Mello Group, Inc.. StateWide MLS RI
- $649,0003 bd3 ba1.9k sqft16 Evergreen St, Barrington, RI 02806For SaleMLS ID #1415305, Kerri Payne, Residential Properties Ltd.. StateWide MLS RI
- $1,150,0004 bd4 ba4.4k sqft206 Burnside Ave, Seekonk, MA 02771For SaleMLS ID #1417393, Ellen Connelly, RE/MAX Real Estate Center. StateWide MLS RI
- $1,099,0003 bd2 ba2k sqft1 Sabin St, Riverside, RI 02915For SaleMLS ID #1413722, The Willett Team, SERHANT.. StateWide MLS RI
- $899,0004 bd3 ba2.5k sqft32 Ridge Rd, Bristol, RI 02809For SaleMLS ID #1416634, Lisa Foster-Pacheco, REMAX Revolution. StateWide MLS RI
- $1,200,0004 bd3 ba3.1k sqft2103 Wheeler St, Dighton, MA 02715For SaleMLS ID #1415226, The DiSpirito Team, Engel & Volkers Oceanside. StateWide MLS RI
- $949,0004 bd3 ba2.8k sqft12 Hidden Hills Dr, Seekonk, MA 02771For SaleMLS ID #1414000, M.Luci Stoddard, Lamacchia Realty, Inc. StateWide MLS RI
- $995,0003 bd4 ba4.1k sqft230 Kirby Ave, Warwick, RI 02889For SaleMLS ID #1418014, Amy Doorley-Lucas, Mott & Chace Sotheby's Intl.. StateWide MLS RI
- $1,099,0004 bd3 ba3.5k sqft1340 Waterford Dr, East Greenwich, RI 02818For SaleMLS ID #1417330, Denise Leonard, BHHS Commonwealth Real Estate. StateWide MLS RI
- $899,0003 bd4 ba2.1k sqft42 Aubin St, Seekonk, MA 02771For SaleMLS ID #1417366, Tom Little, Gustave White Sotheby's Realty. StateWide MLS RI
- $749,9004 bd3 ba3.3k sqft14 Reservoir Ave, Johnston, RI 02919For SaleMLS ID #1418369, Edward West, RE/MAX Preferred. StateWide MLS RI
