Charming and beautifully maintained brick Cape Cod located in Deer Lake School District! This 3-bedroom, 1.5-bath home offers spacious room sizes and timeless character, with hardwood floors throughout (preserved under carpet). Enjoy peace of mind with quality Pella windows and a thoughtfully cared-for interior. The finished lower-level game room provides the perfect space for entertaining or relaxing. Step outside to a 15x20 covered porch overlooking the backyard—ideal for gatherings or quiet evenings. Nestled on a cul-de-sac and complete with a storage shed, this home combines comfort, functionality, and a prime location.
Sold for $230,000
$230,000
27 Christine Dr, Cheswick, PA 15024
3beds
1,200sqft
Single Family Residence
Built in 1950
0.51 Acres Lot
$230,200 Zestimate®
$192/sqft
$1,779 Estimated rent
Home value
$230,200
$219,000 - $242,000
$1,779/mo
Zestimate® history
Owner options
List your home for rent
$1,779/mo
Rent Zestimate®
Find your next renter with Zillow Rental Manager. Plus, with online applications, you can quickly screen prospective tenants – for free.
$1,779/mo
Rent Zestimate®
Refinance and save
$1,650/mo
Est. payment
Refinancing to a lower rate could help reduce your monthly payments and save thousands over the life of the loan.
$1,650/mo
Est. payment
Explore your selling options
Work with a Zillow partner agent
Leverage their expertise and Zillow's premium Showcase listings to get your home seen by more buyers.
Get startedList with your own agent
Get your home in front of millions of buyers by listing it on Zillow.
Learn how to do itSell it yourself
Take full control of how buyers see your home on Zillow by listing For Sale by Owner (FSBO).
List your homeWhat's special
Zillow last checked:
Listing updated:
Listed by:
Stacey Kovaly 724-903-5339,
KEYSTONE SIGNATURE REALTY LLC
Bought with:
Don Heisler
CENTURY 21 FRONTIER REALTY
Source: WPMLS,MLS#: 1751280 Originating MLS: West Penn Multi-List
Originating MLS: West Penn Multi-ListFacts & features
Interior
Bedrooms & bathrooms
- Bedrooms: 3
- Bathrooms: 2
- Full bathrooms: 1
- 1/2 bathrooms: 1
Primary bedroom
- Level: Main
- Dimensions: 11x10
Bedroom 2
- Level: Upper
- Dimensions: 15x11
Bedroom 3
- Level: Upper
- Dimensions: 15x12
Dining room
- Level: Main
- Dimensions: 11x10
Family room
- Level: Main
- Dimensions: 10x9
Game room
- Level: Lower
- Dimensions: 11x10
Laundry
- Level: Lower
- Dimensions: 19x7
Living room
- Level: Main
- Dimensions: 14x11
Heating
- Forced Air, Gas
Cooling
- Central Air
Appliances
- Included: Some Gas Appliances, Dryer, Dishwasher, Microwave, Refrigerator, Stove, Washer
Features
- Window Treatments
- Flooring: Hardwood, Tile, Carpet
- Windows: Multi Pane, Window Treatments
- Basement: Finished,Walk-Out Access
Interior area
- Total structure area: 1,200
- Total interior livable area: 1,200 sqft
Property
Parking
- Total spaces: 1
- Parking features: Built In, Garage Door Opener
- Has attached garage: Yes
Features
- Levels: One and One Half
- Stories: 1.5
Lot
- Size: 0.51 Acres
- Dimensions: 0.5095
Details
- Parcel number: 1216S00238000000
Construction
Type & style
- Home type: SingleFamily
- Architectural style: Cape Cod
- Property subtype: Single Family Residence
Materials
- Brick
- Roof: Asphalt
Condition
- Resale
- Year built: 1950
Utilities & green energy
- Sewer: Public Sewer
- Water: Public
Community & HOA
Location
- Region: Cheswick
Financial & listing details
- Price per square foot: $192/sqft
- Tax assessed value: $102,300
- Annual tax amount: $2,831
- Date on market: 4/30/2026
Price history
| Date | Event | Price |
|---|---|---|
| 6/30/2026 | Sold | $230,000+0%$192/sqft |
Source:  WPMLS #1751280 Report a problem WPMLS #1751280 Report a problem | ||
| 6/30/2026 | Pending sale | $229,900$192/sqft |
Source: WPMLS #1751280 Report a problem | ||
| 5/26/2026 | Contingent | $229,900$192/sqft |
Source: WPMLS #1751280 Report a problem | ||
| 5/20/2026 | Price change | $229,900-11.5%$192/sqft |
Source: WPMLS #1751280 Report a problem | ||
| 4/30/2026 | Listed for sale | $259,900$217/sqft |
Source: WPMLS #1751280 Report a problem | ||
Public tax history
| Year | Property taxes | Tax assessment |
|---|---|---|
| 2025 | $2,661 +9.2% | $84,300 |
| 2024 | $2,436 +511% | $84,300 |
| 2023 | $399 | $84,300 |
| 2022 | $399 +42.9% | $84,300 |
| 2021 | $279 +2% | $84,300 |
| 2020 | $274 -2% | $84,300 |
| 2019 | $279 -88.8% | $84,300 |
| 2018 | $2,501 +0% | $84,300 |
| 2017 | $2,501 +527.3% | $84,300 |
| 2016 | $399 -83.5% | $84,300 |
| 2015 | $2,417 +987.4% | $84,300 |
| 2014 | $222 | $84,300 -3.4% |
| 2013 | -- | $87,300 +29% |
| 2012 | -- | $67,700 |
| 2011 | -- | $67,700 |
| 2010 | -- | $67,700 |
| 2009 | -- | $67,700 |
| 2008 | -- | $67,700 |
| 2007 | -- | $67,700 |
| 2006 | -- | $67,700 |
| 2005 | -- | $67,700 |
| 2004 | -- | $67,700 -18.1% |
| 2003 | -- | $82,700 |
| 2002 | -- | $82,700 |
Find assessor info on the county website
Neighborhood: 15024
Nearby homes
- $200,7002 bd1 ba850 sqft23 Christine Dr, Cheswick, PA 15024Off Market
- $228,2003 bd2 ba936 sqft31 Christine Dr, Cheswick, PA 15024Off Market
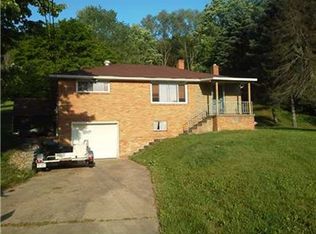
- $209,0003 bd2 ba1k sqft19 Christine Dr, Cheswick, PA 15024Sold
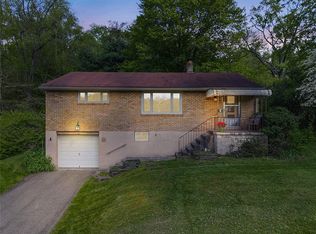
- $328,3006 bd2 ba1.7k sqft33 Christine Dr, Cheswick, PA 15024Off Market
- $50,400-- bd-- ba-- sqftDeerton St, Cheswick, PA 15024Off Market
- $168,4002 bd1 ba1.1k sqft28 Christine Dr, Cheswick, PA 15024Off Market
- $116,0003 bd1 ba1.3k sqft26 Christine Dr, Cheswick, PA 15024Sold
- $246,4004 bd2 ba1.5k sqft20 Christine Dr, Cheswick, PA 15024Off Market
Nearby schools
GreatSchools rating
- 6/10East Union Intermediate SchoolGrades: 3-5Distance: 1.7 mi
- 7/10Deer Lakes Middle SchoolGrades: 6-8Distance: 1.6 mi
- 6/10Deer Lakes High SchoolGrades: 9-12Distance: 1.7 mi
Schools provided by the listing agent
- District: Deer Lakes
Source: WPMLS. This data may not be complete. We recommend contacting the local school district to confirm school assignments for this home.


Get pre-qualified for a loan
At Zillow Home Loans, we can pre-qualify you in as little as 5 minutes with no impact to your credit score.An equal housing lender. NMLS #10287.
- Pennsylvania
- Allegheny County
- Cheswick
- 15024
- 27 Christine Dr
Nearby cities
Nearby zip codes
Other Cheswick Topics
