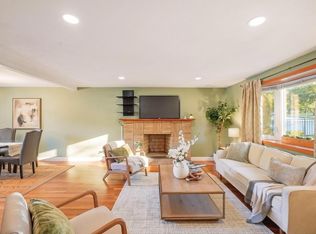
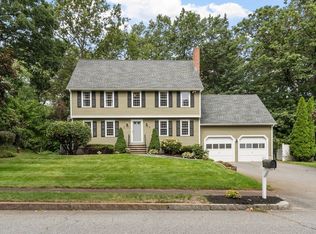
Location is everything at 27 Church Lane! Built by the original builder-owner with thoughtful attention to detail, this distinctive Burlington home offers generous living space, a versatile layout, and the kind of indoor-outdoor features that make a home truly enjoyable. A lovely entrance welcomes you inside, where comfortable gathering spaces are found throughout. The wonderful newer kitchen offers an open, inviting feel with a large center island with plenty of space for cooking, entertaining, and everyday living. The first-floor family room is a standout, featuring a beautiful fireplace that creates a warm and welcoming focal point. A wet bar adds another terrific entertaining feature and makes hosting family and friends effortless. The oversized living room is ideal for added entertaining, or may be a possible 1st floor conversion, if needed. Upper level included 4 generous sized bedrooms, full bath and the primary bedroom with bath. The lower level has a large bonus room oversized 2 car garage plus space ideal for the craftsman or hobbyist garage bay set up for a workshop or other pastime activity. Outdoor living is equally appealing. Step out onto the back deck for dining, relaxing, or entertaining, while the patio tucked beneath provides a wonderfully shaded retreat on warmer days—two outdoor spaces that can be enjoyed in different ways throughout the season. Set on approximately .35 acres in an established Burlington neighborhood, this home combines space, character, and an exceptionally convenient location. Enjoy easy access to Burlington's extensive shopping, dining, and entertainment options, along with nearby Lahey Hospital & Medical Center and convenient access to several major highways. Whether commuting, heading into Boston, enjoying a night out, or simply running everyday errands, this location puts so much within easy reach. A special opportunity to own a thoughtfully built home in one of Burlington's most convenient locations—27 Church Lane is ready for its next chapter!
Pending
$1,199,900
27 Church Ln, Burlington, MA 01803
4beds
3,463sqft
Single Family Residence
Built in 1970
0.36 Acres Lot
$1,182,700 Zestimate®
$346/sqft
$-- HOA
What's special
Beautiful fireplaceFirst-floor family roomGenerous living spacePrimary bedroom with bathOpen inviting feelLovely entranceLarge center island
- 33 days
- 517
- 15
Zillow last checked:
Listing updated:
Listed by:
Beverlee Vidoli 617-633-4877,
RE/MAX Realty Experts 781-272-1900
Source: MLS PIN,MLS#: 73566301
Facts & features
Interior
Bedrooms & bathrooms
- Bedrooms: 4
- Bathrooms: 3
- Full bathrooms: 2
- 1/2 bathrooms: 1
Primary bedroom
- Features: Bathroom - 3/4, Ceiling Fan(s), Closet, Flooring - Hardwood
- Level: Second
- Area: 242.01
- Dimensions: 17.08 x 14.17
Bedroom 2
- Features: Flooring - Hardwood
- Level: Second
- Area: 169
- Dimensions: 13 x 13
Bedroom 3
- Features: Flooring - Hardwood
- Level: Second
- Area: 192.33
- Dimensions: 15.92 x 12.08
Bedroom 4
- Features: Flooring - Hardwood
- Level: Second
- Area: 200.28
- Dimensions: 15.92 x 12.58
Bathroom 1
- Level: First
- Area: 59.8
- Dimensions: 6.58 x 9.08
Bathroom 2
- Level: Second
- Area: 64.53
- Dimensions: 7.67 x 8.42
Bathroom 3
- Level: Second
- Area: 99.56
- Dimensions: 10.67 x 9.33
Dining room
- Features: Flooring - Hardwood
- Level: First
- Area: 180.92
- Dimensions: 13.92 x 13
Family room
- Features: Flooring - Hardwood, Window(s) - Bay/Bow/Box, Wet Bar, Cable Hookup, Deck - Exterior, Exterior Access, Laundry Chute, Recessed Lighting, Remodeled, Crown Molding
- Level: Main,First
- Area: 847.88
- Dimensions: 29.75 x 28.5
Kitchen
- Features: Flooring - Stone/Ceramic Tile, Pantry, Countertops - Stone/Granite/Solid, Kitchen Island, Open Floorplan, Stainless Steel Appliances
- Level: Main,First
- Area: 216.35
- Dimensions: 16.75 x 12.92
Living room
- Level: First
- Area: 426.56
- Dimensions: 16.25 x 26.25
Heating
- Baseboard, Oil
Cooling
- Window Unit(s)
Appliances
- Included: Water Heater, Range, Dishwasher, Disposal, Microwave, Refrigerator, Washer, Dryer
- Laundry: In Basement, Electric Dryer Hookup, Washer Hookup
Features
- Open Floorplan, Recessed Lighting, Closet - Double, Entrance Foyer, Exercise Room, Wet Bar, Laundry Chute
- Flooring: Tile, Carpet, Hardwood, Flooring - Hardwood
- Doors: Insulated Doors, Storm Door(s)
- Windows: Insulated Windows, Screens
- Basement: Full,Finished,Walk-Out Access,Interior Entry,Garage Access,Sump Pump,Concrete
- Number of fireplaces: 1
- Fireplace features: Family Room
Interior area
- Total structure area: 3,463
- Total interior livable area: 3,463 sqft
- Finished area above ground: 2,910
- Finished area below ground: 553
Video & virtual tour
Property
Parking
- Total spaces: 8
- Parking features: Under, Garage Door Opener, Workshop in Garage, Paved Drive, Off Street, Paved
- Attached garage spaces: 2
- Uncovered spaces: 6
Features
- Patio & porch: Deck
- Exterior features: Deck, Professional Landscaping, Sprinkler System, Screens
Lot
- Size: 0.36 Acres
- Features: Corner Lot, Wooded
Details
- Additional structures: Workshop
- Parcel number: M:000029 P:000096,393866
- Zoning: RO
Construction
Type & style
- Home type: SingleFamily
- Architectural style: Garrison
- Property subtype: Single Family Residence
Materials
- Frame
- Foundation: Concrete Perimeter
- Roof: Shingle
Condition
- Year built: 1970
Utilities & green energy
- Electric: Circuit Breakers, 200+ Amp Service
- Sewer: Public Sewer
- Water: Public
- Utilities for property: for Electric Range, for Electric Dryer, Washer Hookup
Community & HOA
Community
- Features: Public Transportation, Shopping, Tennis Court(s), Park, Walk/Jog Trails, Medical Facility, Highway Access, House of Worship, Public School, Sidewalks
- Security: Security System
HOA
- Has HOA: No
Location
- Region: Burlington
Financial & listing details
- Price per square foot: $346/sqft
- Tax assessed value: $829,300
- Annual tax amount: $7,182
- Date on market: 8/26/2026
- Road surface type: Paved
Estimated market value
$1,182,700
$1.12M - $1.24M
$5,268/mo
Price history
| Date | Event | Price |
|---|---|---|
| 9/17/2026 | Pending sale | $1,199,900$346/sqft |
Source: MLS PIN #73566301 Report a problem | ||
| 9/3/2026 | Contingent | $1,199,900$346/sqft |
Source: MLS PIN #73566301 Report a problem | ||
| 8/20/2026 | Listed for sale | $1,199,900$346/sqft |
Source: MLS PIN #73566301 Report a problem | ||
Public tax history
| Year | Property taxes | Tax assessment |
|---|---|---|
| 2025 | $7,182 +4.8% | $829,300 +8.2% |
| 2024 | $6,853 +2.3% | $766,500 +7.6% |
| 2023 | $6,697 +2.6% | $712,400 +8.6% |
| 2022 | $6,526 +4.1% | $655,900 +4.1% |
| 2021 | $6,270 +5.2% | $630,200 +1.9% |
| 2020 | $5,961 +3.8% | $618,400 +12.9% |
| 2019 | $5,741 +3.5% | $547,800 +4.8% |
| 2017 | $5,549 +3.3% | $522,500 +11.4% |
| 2016 | $5,374 +1% | $468,900 |
| 2015 | $5,322 +1.2% | $468,900 +7% |
| 2014 | $5,261 +2.9% | $438,400 +1.6% |
| 2013 | $5,111 +2.6% | $431,300 |
| 2012 | $4,982 +0.3% | $431,300 -0.1% |
| 2011 | $4,965 +3.8% | $431,700 -1.6% |
| 2010 | $4,782 +3.7% | $438,700 -5.8% |
| 2009 | $4,611 +1.4% | $465,800 -1.6% |
| 2008 | $4,546 +1.8% | $473,500 -2.5% |
| 2007 | $4,467 +3.2% | $485,500 +0.9% |
| 2006 | $4,329 +27% | $481,000 +14.3% |
| 2005 | $3,410 +7.8% | $421,000 +7.8% |
| 2004 | $3,164 +4.9% | $390,600 +6.2% |
| 2003 | $3,017 +8.4% | $367,900 +20.3% |
| 2002 | $2,783 -1% | $305,800 +18.6% |
| 1999 | $2,811 | $257,900 |
Find assessor info on the county website
Monthly payment
Est. payment
Payment breakdown
Explore the cost of this home by adjusting the details. Changes won't be saved.Climate risks
Neighborhood: 01803
Nearby schools
Schools provided by the listing agent
- Elementary: Francis Wyman
- Middle: Msms
- High: Bhs
Source: MLS PIN. This data may not be complete. We recommend contacting the local school district to confirm school assignments for this home.
Similar homes
- $1,500,0004 bd3 ba3.8k sqft30 Sarah St, Burlington, MA 01803For Sale
 MLS ID #73578268, Victoria Kustov, Elite Realty Experts, LLC. MLS PIN
 - $759,8993 bd3 ba2.1k sqft38 Paulson Dr, Burlington, MA 01803For Sale
 MLS ID #73565982, Loreen Cinganelli, Steve Bremis Realty Group. MLS PIN
 - $1,150,0005 bd4 ba3.3k sqft4 Apple Tree Ln, Wilmington, MA 01887For Sale
 MLS ID #73570633, Jennifer Langone, Coldwell Banker Realty - Wilmington. MLS PIN
 - $1,499,0003 bd4 ba3.2k sqft30 Hampden Ave, Burlington, MA 01803For Sale
 MLS ID #73575240, Danielle Storella, Berkshire Hathaway HomeServices Commonwealth Real Estate. MLS PIN
