Welcome to your new home! This charming 3-bed, 1.5-bath townhouse offers comfort and convenience in a serene neighborhood. The well-designed and updated kitchen flows into the dining and living areas, creating an inviting space. Enjoy the cozy living room, bathed in natural light, with a view of the spacious deck – perfect for morning coffee or gatherings. Two generously sized bedrooms provide tranquility, while the third on the 3rd level adds privacy and versatility. The entire home maximizes space and functionality, featuring central air, a central vacuum system, and a 1-car garage for secure parking and storage. Embrace comfort and aesthetics in this townhouse, ready to be your new home. Seize the opportunity to make this delightful property yours – schedule a showing today and relish the joy of townhouse living at its finest! Open house on Saturday, May 11th from 2:00 PM to 4:00 PM and Sunday May 12th from 2:00 PM to 3:00 PM.
Sold for $601,000
$601,000
27 Cinnamon Cir #27, Walpole, MA 02081
3beds
1,646sqft
Condominium, Townhouse
Built in 1994
3,452 Square Feet Lot
$-- Zestimate®
$365/sqft
$-- Estimated rent
Home value
Not available
Estimated sales range
Not available
Not available
Zestimate® history
Owner options
List your home for rent
Find your next renter with Zillow Rental Manager. Plus, with online applications, you can quickly screen prospective tenants – for free.
Refinance and save
$4,222/mo
Est. payment
Refinancing to a lower rate could help reduce your monthly payments and save thousands over the life of the loan.
$4,222/mo
Est. payment
Explore your selling options
Work with a Zillow partner agent
Leverage their expertise and Zillow's premium Showcase listings to get your home seen by more buyers.
Get startedList with your own agent
Get your home in front of millions of buyers by listing it on Zillow.
Learn how to do itSell it yourself
Take full control of how buyers see your home on Zillow by listing For Sale by Owner (FSBO).
List your homeWhat's special
Central airUpdated kitchenSerene neighborhoodSecure parkingBathed in natural light
Zillow last checked:
Listing updated:
Listed by:
Theresa Heinz 781-552-9321,
Conway - Walpole 508-660-2077
Bought with:
Mary Henderson
Coldwell Banker Realty - Westwood
Source: MLS PIN,MLS#: 73236279
Facts & features
Interior
Bedrooms & bathrooms
- Bedrooms: 3
- Bathrooms: 2
- Full bathrooms: 1
- 1/2 bathrooms: 1
Primary bedroom
- Features: Skylight, Walk-In Closet(s), Flooring - Wall to Wall Carpet
- Area: 260
- Dimensions: 20 x 13
Bedroom 2
- Features: Cedar Closet(s), Flooring - Wall to Wall Carpet, Cable Hookup, Recessed Lighting
- Area: 180
- Dimensions: 15 x 12
Bedroom 3
- Features: Ceiling Fan(s), Cedar Closet(s), Flooring - Wall to Wall Carpet, Lighting - Overhead
- Area: 208
- Dimensions: 16 x 13
Primary bathroom
- Features: Yes
Bathroom 1
- Features: Bathroom - Half, Flooring - Stone/Ceramic Tile, Countertops - Upgraded, Lighting - Overhead
- Level: First
Bathroom 2
- Features: Bathroom - Full, Flooring - Stone/Ceramic Tile, Countertops - Upgraded, Lighting - Overhead
- Level: Second
- Area: 56
- Dimensions: 7 x 8
Dining room
- Features: Flooring - Hardwood, Recessed Lighting, Lighting - Overhead, Decorative Molding
- Level: First
- Area: 143
- Dimensions: 13 x 11
Kitchen
- Features: Countertops - Stone/Granite/Solid, Cabinets - Upgraded, Recessed Lighting, Lighting - Overhead
- Area: 143
- Dimensions: 13 x 11
Living room
- Features: Closet, Flooring - Hardwood, Balcony / Deck, Deck - Exterior, Recessed Lighting
- Level: First
- Area: 228
- Dimensions: 19 x 12
Heating
- Central, Baseboard, Natural Gas
Cooling
- Central Air
Appliances
- Included: Range, Dishwasher, Disposal, Microwave, Refrigerator, Washer, Dryer, Vacuum System
- Laundry: Electric Dryer Hookup, Second Floor, In Unit, Washer Hookup
Features
- Central Vacuum, Internet Available - Broadband
- Flooring: Wood, Tile, Carpet
- Doors: Insulated Doors, Storm Door(s)
- Windows: Insulated Windows, Storm Window(s)
- Has basement: Yes
- Has fireplace: No
Interior area
- Total structure area: 1,646
- Total interior livable area: 1,646 sqft
Property
Parking
- Total spaces: 3
- Parking features: Attached, Deeded, Guest
- Attached garage spaces: 1
- Uncovered spaces: 2
Features
- Patio & porch: Deck, Deck - Wood, Patio
- Exterior features: Deck, Deck - Wood, Patio, Garden, Rain Gutters, Professional Landscaping, Stone Wall
Lot
- Size: 3,452 Square Feet
Details
- Parcel number: 247560
- Zoning: RB
Construction
Type & style
- Home type: Townhouse
- Property subtype: Condominium, Townhouse
Materials
- Roof: Shingle
Condition
- Year built: 1994
Utilities & green energy
- Electric: 220 Volts
- Sewer: Public Sewer
- Water: Public
- Utilities for property: for Gas Range, for Gas Oven, for Electric Dryer, Washer Hookup
Community & HOA
Community
- Features: Public Transportation, Shopping, Walk/Jog Trails, Highway Access, Private School, Public School, T-Station
- Security: Security System
HOA
- Amenities included: Trail(s), Garden Area
- Services included: Insurance, Maintenance Structure, Road Maintenance, Maintenance Grounds, Snow Removal, Trash, Reserve Funds
- HOA fee: $325 monthly
Location
- Region: Walpole
Financial & listing details
- Price per square foot: $365/sqft
- Tax assessed value: $472,400
- Annual tax amount: $6,245
- Date on market: 11/7/2026
Price history
| Date | Event | Price |
|---|---|---|
| 7/29/2024 | Sold | $601,000+9.3%$365/sqft |
Source: MLS PIN #73236279 Report a problem | ||
| 5/10/2024 | Listed for sale | $549,900$334/sqft |
Source: MLS PIN #73236279 Report a problem | ||
Public tax history
Tax history is unavailable.
Neighborhood: 02081
Nearby homes
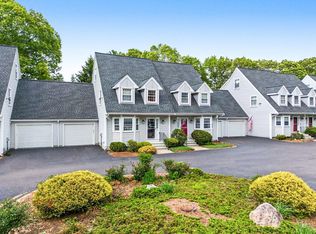
- $540,0002 bd2 ba1.4k sqft20 Cinnamon Cir UNIT 20, Walpole, MA 02081Sold
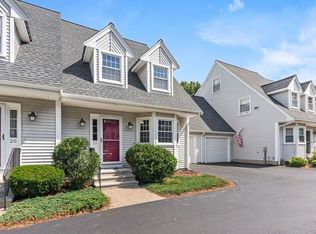
- $480,0002 bd2 ba1.6k sqft24 Cinnamon Cir UNIT 24, Walpole, MA 02081Sold
- $1,143,4004 bd2 ba2.8k sqft7 Jersey Way, Walpole, MA 02081Off Market
- $569,2003 bd2 ba1.6k sqft4 Cinnamon Cir, Walpole, MA 02081Off Market
- $552,6002 bd1 ba1.4k sqft8 Cinnamon Cir, Walpole, MA 02081Off Market
- $563,7002 bd1 ba1.4k sqft12 Cinnamon Cir, Walpole, MA 02081Off Market
- $561,3002 bd1 ba1.4k sqft15 Cinnamon Cir, Walpole, MA 02081Off Market
- $580,0003 bd2 ba1.6k sqft16 Cinnamon Cir, Walpole, MA 02081Off Market
Nearby schools
GreatSchools rating
- 9/10Old Post Road SchoolGrades: K-5Distance: 0.9 mi
- 6/10Walpole Middle SchoolGrades: 6-8Distance: 0.3 mi
- 8/10Walpole High SchoolGrades: 9-12Distance: 1 mi


Get pre-qualified for a loan
At Zillow Home Loans, we can pre-qualify you in as little as 5 minutes with no impact to your credit score.
An equal housing lender. NMLS #10287.
- Massachusetts
- Norfolk County
- Walpole
- 02081
- 27 Cinnamon Cir Unit 27
