Skip main navigation
Sold for $385,000
  • $385,000

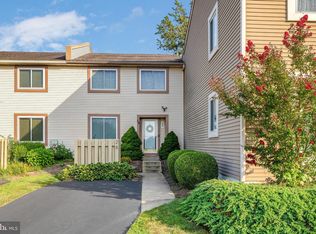
    27 Citadel Cir, Chalfont, PA 18914

    3beds
    1,540sqft
    Townhouse
    Built in 1983
    2,310 Square Feet Lot
    $433,900 Zestimate®
    $250/sqft
    $2,740 Estimated rent

    Home value

    $433,900

    $412,000 - $456,000

    $2,740/mo

    Zestimate® history
    Loading
    Loading...

    Owner options

    List your home for rent

    $2,740/mo

    Rent Zestimate®

    Find your next renter with Zillow Rental Manager. Plus, with online applications, you can quickly screen prospective tenants – for free.

    Learn more

    $2,740/mo

    Rent Zestimate®

    Refinance and save

    $2,628/mo

    Est. payment

    Refinancing to a lower rate could help reduce your monthly payments and save thousands over the life of the loan.

    See today's rates

    $2,628/mo

    Est. payment

    Explore your selling options

    Work with a Zillow partner agent

    Leverage their expertise and Zillow's premium Showcase listings to get your home seen by more buyers.

    Get started

    List with your own agent

    Get your home in front of millions of buyers by listing it on Zillow.

    Learn how to do it

    Sell it yourself

    Take full control of how buyers see your home on Zillow by listing For Sale by Owner (FSBO).

    List your home

    What's special

    Private patioLaundry areaCentral bucks school districtUpdated beautiful half bathGood-sized main bedroomGranite counter topsTile back splash
    Do not miss this one! This well maintained updated 3 bedroom 2 1/2 bath townhome is in the highly sought after neighborhood of The Highlands and the Central Bucks School District. As you enter the foyer through the updated front door you will notice the tile flooring that flows into the updated eat in kitchen. This room offers granite counter tops, tile back splash, high hat lighting, microwave and a refrigerator plus dishwasher that are approx.1yr old. Adjacent to the kitchen is the carpeted formal dining room which overlooks the 2-story high living room. The living room offers an updated propane gas brick fireplace with heat o later. The living room also offers a ceiling fan and a glass sliding door to the private patio, fenced back yard and storage shed. To complete the first floor there is an updated beautiful half bath and a door to the partially finished basement. Now up to the second floor. This floor offers a good-sized main bedroom with a large walk-in closet, a glass sliding door to the balcony which is perfect for sitting back, relaxing with your favorite beverage and reading a good book. In addition, the main bedroom also offers a fully updated main bath with tile floor and shower. Down the hall are the 2 additional bedrooms with an updated hall bath and a laundry area with a 3-year-old washer and dryer. This home is minutes away from shopping, playgrounds and walking trails. Moreover, this home is easy to show and ready to go!

    Zillow last checked:

    Listing updated:

    Listed by:

    Dawyn Clemens 215-896-4268,

    RE/MAX Action Realty-Horsham

    Bought with:

    Al LaBrusciano, RS149026A

    Keller Williams Real Estate-Blue Bell

    Lorraine D'Ulisse, RS349272

    Keller Williams Real Estate-Blue Bell

    Source: Bright MLS,MLS#: PABU2049828MLS Logo

    Facts & features

    Interior

    Bedrooms & bathrooms
    • Bedrooms: 3
    • Bathrooms: 3
    • Full bathrooms: 2
    • 1/2 bathrooms: 1
    • Main level bathrooms: 1
    Basement
    • Area: 0
    Heating
    • Heat Pump, Forced Air, Electric
    Cooling
    • Central Air, Electric
    Appliances
    • Included: Electric Water Heater
    Features
    • Eat-in Kitchen, 2 Story Ceilings, Dry Wall
    • Flooring: Carpet, Ceramic Tile
    • Doors: Storm Door(s)
    • Windows: Insulated Windows, Screens, Vinyl Clad
    • Basement: Partially Finished,Sump Pump
    • Number of fireplaces: 1
    • Fireplace features: Glass Doors, Gas/Propane, Heatilator, Mantel(s)
    Interior area
    • Total structure area: 1,540
    • Total interior livable area: 1,540 sqft
    • Finished area above ground: 1,540
    • Finished area below ground: 0

    Property

    Parking
    • Total spaces: 2
    • Parking features: Driveway, Off Street
    • Uncovered spaces: 2
    Accessibility
    • Accessibility features: None
    Features
    • Levels: Two
    • Stories: 2
    • Patio & porch: Patio
    • Exterior features: Balcony
    • Pool features: None
    Lot
    • Size: 2,310 sqft
    • Dimensions: 22.00 x 105.00
    • Features: Rear Yard
    Details
    • Additional structures: Above Grade, Below Grade
    • Parcel number: 26007335
    • Zoning: PRD
    • Special conditions: Standard

    Construction

    Type & style
    • Home type: Townhouse
    • Architectural style: Colonial
    • Property subtype: Townhouse
    Materials
    • Frame, Block, Vinyl Siding
    • Foundation: Block
    • Roof: Shingle
    Condition
    • Very Good
    • New construction: No
    • Year built: 1983

    Utilities & green energy

    • Sewer: Public Sewer
    • Water: Public
    • Utilities for property: Cable Connected, Phone, Propane, Underground Utilities

    Community & neighborhood

    Location
    • Region: Chalfont
    • Subdivision: The Highlands
    • Municipality: NEW BRITAIN TWP

    HOA & financial

    HOA
    • Has HOA: Yes
    • HOA fee: $170 monthly
    • Amenities included: Tennis Court(s)
    • Services included: Common Area Maintenance, Maintenance Grounds, Management, Snow Removal, Trash
    • Association name: CAMCO

    Other

    Other facts
    • Listing agreement: Exclusive Right To Sell
    • Listing terms: Cash,Conventional
    • Ownership: Fee Simple
    • Road surface type: Black Top

    Price history

    DateEventPrice
    8/15/2023Sold$385,000+4.1%$250/sqft
    Source: Bright MLS #PABU2049828 Report a problem
    7/5/2023Pending sale$370,000$240/sqft
    Source: Bright MLS #PABU2049828 Report a problem
    6/30/2023Listed for sale$370,000$240/sqft
    Source: Bright MLS #PABU2049828 Report a problem

    Public tax history

    YearProperty taxesTax assessment
    2025$3,977 +0.8%$21,880
    2024$3,944 +7.4%$21,880
    2023$3,671 +2%$21,880
    2022$3,599 +1.1%$21,880
    2021$3,558 $21,880
    2020$3,558 +1.2%$21,880
    2018$3,514 +0.8%$21,880
    2017$3,487 $21,880
    2016$3,487 $21,880
    2015-- $21,880
    2014-- $21,880
    2013-- $21,880
    2012-- $21,880
    2011-- $21,880
    2010-- $21,880
    2009-- $21,880
    2008-- $21,880
    2007-- $21,880
    2006-- $21,880
    2005-- $21,880 +300%
    2004-- $5,470
    2003-- $5,470
    2002-- $5,470
    2000-- $5,470

    Find assessor info on the county website

    Neighborhood: Brittany Farms-Highlands

    Nearby schools

    GreatSchools rating
    Schools provided by the listing agent
    • Elementary: Simon Butler
    • District: Central Bucks

    Source: Bright MLS. This data may not be complete. We recommend contacting the local school district to confirm school assignments for this home.

    Get a cash offer in 3 minutes
    Find out how much your home could sell for in as little as 3 minutes with a no-obligation cash offer.
    Estimated market value
    $433,900
    Get a cash offer in 3 minutes
    Find out how much your home could sell for in as little as 3 minutes with a no-obligation cash offer.
    Estimated market value
    $433,900