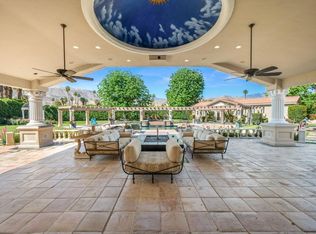
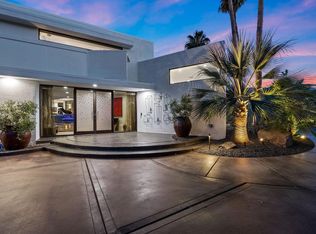
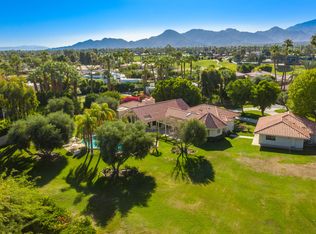
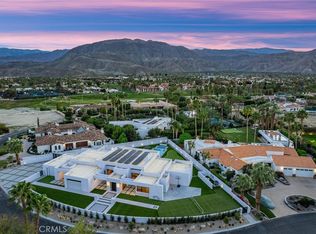
27 Clancy Lane Ests, Rancho Mirage, CA 92270
Home value
$3,703,300
$3.33M - $4.11M
$6,666/mo
Owner options
$6,666/mo
Rent Zestimate®
Find your next renter with Zillow Rental Manager. Plus, with online applications, you can quickly screen prospective tenants – for free.
$6,666/mo
Rent Zestimate®
$23,997/mo
Est. payment
Refinancing to a lower rate could help reduce your monthly payments and save thousands over the life of the loan.
$23,997/mo
Est. payment
Explore your selling options
Work with a Zillow partner agent
Leverage their expertise and Zillow's premium Showcase listings to get your home seen by more buyers.
Get startedList with your own agent
Get your home in front of millions of buyers by listing it on Zillow.
Learn how to do itSell it yourself
Take full control of how buyers see your home on Zillow by listing For Sale by Owner (FSBO).
List your homeWhat's special
Zillow last checked:
Listing updated:
Charles Scicli DRE #01941830 760-578-5051,
Desert Elite Properties, Inc.
Kristen Murphy, DRE #01245493
Desert Sotheby's International Realty
Facts & features
Interior
Bedrooms & bathrooms
- Bedrooms: 5
- Bathrooms: 7
- Full bathrooms: 5
- 3/4 bathrooms: 1
- 1/2 bathrooms: 1
Rooms
- Room types: Entry/Foyer, Family Room, Guest Quarters, Great Room, Other, Retreat, Dining Room
Bathroom
- Features: Bidet, Tub Shower, Vanity
Kitchen
- Features: Granite Counters
Other
- Features: Walk-In Closet(s)
Heating
- Forced Air, Heat Pump, Natural Gas, Zoned
Cooling
- Central Air, Heat Pump, Zoned
Appliances
- Included: Convection Oven, Dishwasher, Freezer, Gas Cooking, Disposal, Gas Oven, Gas Range, Gas Water Heater, Microwave, Refrigerator, Range Hood, Self Cleaning Oven, Vented Exhaust Fan
- Laundry: Laundry Closet, Laundry Room
Features
- Wet Bar, Breakfast Bar, Built-in Features, Breakfast Area, Separate/Formal Dining Room, High Ceilings, Intercom, Open Floorplan, Phone System, Recessed Lighting, Walk-In Closet(s)
- Flooring: Carpet, Stone, Tile
- Doors: Double Door Entry, French Doors, Sliding Doors
- Has fireplace: Yes
- Fireplace features: Family Room, Free Standing, Great Room, Guest Accommodations, Masonry, Primary Bedroom, Outside
Interior area
- Total interior livable area: 6,570 sqft
Property
Parking
- Total spaces: 9
- Parking features: Circular Driveway, Direct Access, Garage, Golf Cart Garage, Garage Door Opener, Oversized, Side By Side
- Attached garage spaces: 5
- Uncovered spaces: 4
Features
- Levels: One
- Stories: 1
- Patio & porch: Covered, Stone, Wrap Around
- Exterior features: Barbecue
- Has private pool: Yes
- Pool features: Gunite, Electric Heat, In Ground, Pebble, Private, Salt Water, Waterfall
- Spa features: Gunite, Heated, In Ground, Private
- Fencing: Block
- Has view: Yes
- View description: Mountain(s), Panoramic, Pool
Lot
- Size: 1.33 Acres
- Features: Drip Irrigation/Bubblers, Landscaped, Planned Unit Development, Sprinklers Timer, Sprinkler System
Details
- Additional structures: Guest House, Guest HouseAttached, Gazebo
- Parcel number: 682160017
- Special conditions: Standard
- Other equipment: Intercom
Construction
Type & style
- Home type: SingleFamily
- Property subtype: Single Family Residence
Materials
- Stucco
- Foundation: Slab
- Roof: Concrete,Flat,Tile
Condition
- New construction: No
- Year built: 2007
Community & HOA
Community
- Features: Gated
- Security: Gated Community
- Subdivision: Clancy Estates
HOA
- Has HOA: Yes
- Amenities included: Controlled Access
- HOA fee: $600 monthly
Location
- Region: Rancho Mirage
Financial & listing details
- Price per square foot: $562/sqft
- Tax assessed value: $2,879,325
- Annual tax amount: $35,833
- Date on market: 2/19/2025
- Listing terms: Cash
- Inclusions: Granite slab wall art in living room next to kitchen. Small TV in kitchen by breakfast nook. All fixed appliances including washer(s) dryer(s).
- Exclusions: (Fixed and non fixed) furniture, art, electronics, surround sound system to be removed and patched - all audio/visual equipment, & area rugs.
Price history
| Date | Event | Price |
|---|---|---|
| 3/31/2025 | Sold | $3,695,000$562/sqft |
Source: | ||
| 2/20/2025 | Pending sale | $3,695,000$562/sqft |
Source: | ||
| 6/13/2024 | Listing removed | -- |
Source: | ||
| 1/10/2024 | Listed for sale | $3,695,000$562/sqft |
Source: | ||
Public tax history
| Year | Property taxes | Tax assessment |
|---|---|---|
| 2025 | $35,833 +2.1% | $2,879,325 +2% |
| 2024 | $35,109 +2.1% | $2,822,868 +2% |
| 2023 | $34,401 +2.1% | $2,767,519 +2% |
| 2022 | $33,706 +4% | $2,713,255 +4% |
| 2021 | $32,410 +12.8% | $2,609,443 +12% |
| 2020 | $28,727 +2.9% | $2,329,860 +3% |
| 2019 | $27,908 +3.9% | $2,262,000 +4% |
| 2018 | $26,857 +0% | $2,175,000 +0.2% |
| 2017 | $26,850 | $2,170,000 +3% |
| 2016 | $26,850 +4.6% | $2,106,000 +2.9% |
| 2015 | $25,658 +0.1% | $2,046,000 +0.4% |
| 2014 | $25,643 | $2,038,000 +8.2% |
| 2013 | -- | $1,883,000 +10.1% |
| 2012 | -- | $1,710,000 -23.9% |
| 2011 | -- | $2,247,419 +0.8% |
| 2010 | -- | $2,230,624 +5.5% |
| 2009 | -- | $2,115,000 -3.5% |
| 2008 | -- | $2,192,085 +20% |
| 2007 | -- | $1,826,190 |
Neighborhood: 92270
Nearby homes
- $3,000,0005 bd8 ba7k sqft29 Clancy Lane Ests, Rancho Mirage, CA 92270Sold

- $3,500,0005 bd6 ba4.3k sqft21 Clancy Lane Ests, Rancho Mirage, CA 92270Sold

- $2,136,0004 bd5 ba4k sqft37 Clancy Ln S, Rancho Mirage, CA 92270Off Market

- $3,500,0004 bd5 ba4.7k sqft25 Clancy Lane Ests, Rancho Mirage, CA 92270Sold

- $3,295,0003 bd4 ba4.5k sqft20 Clancy Ln S, Rancho Mirage, CA 92270For Sale
- $3,373,6005 bd6 ba5.7k sqft23 Clancy Ln, Rancho Mirage, CA 92270Off Market
- $2,286,8004 bd5 ba4.2k sqft34 Clancy Lane Ests, Rancho Mirage, CA 92270Off Market
- $2,619,4004 bd5 ba4.2k sqft34 Clancy Lane Est, Rancho Mirage, CA 92270Off Market
Nearby schools
GreatSchools rating
- 8/10James Earl Carter Elementary SchoolGrades: K-5Distance: 1.8 mi
- 2/10Colonel Mitchell Paige Middle SchoolGrades: 6-8Distance: 5.8 mi
- 9/10Palm Desert High SchoolGrades: 9-12Distance: 2.6 mi
Get a cash offer in 3 minutes
- California
- Riverside County
- Rancho Mirage
- 92270
- 27 Clancy Lane Ests