AO 8/26 -Sweet 3-Bedroom Home in a Sought-After School District. Welcome to this charming 3-bedroom home located in a highly sought-after school district. Beautifully maintained and in excellent condition, this inviting home offers comfortable living with a warm, welcoming feel throughout. The spacious private backyard is perfect for entertaining, relaxing, or creating lasting memories with family and friends. Move-in ready and ideally located, this is a wonderful opportunity to enjoy a home that truly has it all.
Pending
$1,199,000
27 Clarendon Road, Scarsdale, NY 10583
3beds
1,800sqft
Single Family Residence, Residential
Built in 1947
8,334 Square Feet Lot
$-- Zestimate®
$666/sqft
$-- HOA
What's special
Spacious private backyardPerfect for entertainingWarm welcoming feel throughoutInviting homeComfortable living
- 46 days
- 209
- 11
Likely to sell faster than
Zillow last checked:
Listing updated:
Listed by:
Compass Greater NY, LLC 914-238-0676,
Yona Strougo 914-393-8653
Source: OneKey® MLS as distributed by MLS GRID,MLS#: 1035308
Facts & features
Interior
Bedrooms & bathrooms
- Bedrooms: 3
- Bathrooms: 2
- Full bathrooms: 2
Heating
- Natural Gas
Cooling
- Ductless
Appliances
- Included: Cooktop, Dishwasher, Dryer, Gas Cooktop, Gas Oven, Oven, Refrigerator, Washer
Features
- First Floor Bedroom
- Flooring: Wood
- Basement: Walk-Out Access
- Attic: None
- Has fireplace: Yes
Interior area
- Total structure area: 1,800
- Total interior livable area: 1,800 sqft
Property
Parking
- Total spaces: 1
- Parking features: Attached
- Garage spaces: 1
Lot
- Size: 8,334 Square Feet
Details
- Parcel number: 2689008460003250000034
- Special conditions: None
Construction
Type & style
- Home type: SingleFamily
- Architectural style: Cape Cod
- Property subtype: Single Family Residence, Residential
Materials
- Aluminum Siding, Frame, Stone
Condition
- Year built: 1947
Utilities & green energy
- Sewer: Public Sewer
- Water: Public
- Utilities for property: Sewer Connected
Community & HOA
HOA
- Has HOA: No
Location
- Region: Scarsdale
Financial & listing details
- Price per square foot: $666/sqft
- Tax assessed value: $948,300
- Annual tax amount: $29,310
- Date on market: 8/19/2026
- Cumulative days on market: 32 days
- Listing agreement: Exclusive Right To Sell
Estimated market value
Not available
Estimated sales range
Not available
Not available
Price history
| Date | Event | Price |
|---|---|---|
| 8/28/2026 | Pending sale | $1,199,000$666/sqft |
Source:  OneKey® MLS as distributed by MLS GRID #1035308 Report a problem OneKey® MLS as distributed by MLS GRID #1035308 Report a problem | ||
| 8/14/2026 | Listed for sale | $1,199,000+33.5%$666/sqft |
Source: OneKey® MLS as distributed by MLS GRID #1035308 Report a problem | ||
| 5/9/2023 | Listing removed | -- |
Source: BHHS broker feed Report a problem | ||
| 5/9/2023 | Pending sale | $898,000-0.6%$499/sqft |
Source: BHHS broker feed #H6234117 Report a problem | ||
| 5/8/2023 | Sold | $903,500+0.6%$502/sqft |
Source: OneKey® MLS as distributed by MLS GRID #H6234117 Report a problem | ||
| 3/30/2023 | Contingent | $898,000$499/sqft |
Source:  Berkshire Hathaway HomeServices New England Properties #6234117 Report a problem Berkshire Hathaway HomeServices New England Properties #6234117 Report a problem | ||
| 3/29/2023 | Pending sale | $898,000$499/sqft |
Source: OneKey® MLS as distributed by MLS GRID #H6234117 Report a problem | ||
| 3/3/2023 | Listed for sale | $898,000-3.3%$499/sqft |
Source: OneKey® MLS as distributed by MLS GRID #H6234117 Report a problem | ||
| 2/23/2023 | Listing removed | -- |
Source: Owner Report a problem | ||
| 2/17/2023 | Listed for sale | $929,000+51.7%$516/sqft |
Source: Owner Report a problem | ||
| 10/17/2022 | Sold | $612,500-5.8%$340/sqft |
Source: OneKey® MLS as distributed by MLS GRID #H6185966 Report a problem | ||
| 7/28/2022 | Pending sale | $649,900$361/sqft |
Source: OneKey® MLS as distributed by MLS GRID #H6185966 Report a problem | ||
| 5/20/2022 | Listed for sale | $649,900$361/sqft |
Source: OneKey® MLS as distributed by MLS GRID #H6185966 Report a problem | ||
Public tax history
| Year | Property taxes | Tax assessment |
|---|---|---|
| 2025 | -- | $948,300 +9% |
| 2024 | -- | $870,000 +21.2% |
| 2023 | -- | $718,100 +5.6% |
| 2022 | -- | $680,300 +8% |
| 2021 | -- | $629,900 -8.8% |
| 2020 | -- | $690,600 |
| 2019 | -- | $690,600 |
| 2018 | -- | $690,600 +2.9% |
| 2017 | -- | $671,200 +4% |
| 2016 | -- | $645,400 +3685.3% |
| 2015 | $13,005 | $17,050 |
| 2014 | $13,005 | $17,050 |
| 2013 | $13,005 | $17,050 |
| 2012 | -- | $17,050 |
| 2011 | -- | $17,050 |
| 2010 | -- | $17,050 |
| 2009 | -- | $17,050 |
| 2008 | -- | $17,050 |
| 2007 | -- | $17,050 |
| 2006 | -- | $17,050 |
| 2005 | -- | $17,050 |
| 2004 | -- | $17,050 |
| 2003 | -- | $17,050 |
| 2002 | -- | $17,050 |
| 2001 | -- | $17,050 |
| 2000 | -- | $17,050 |
| 1999 | -- | $17,050 |
Find assessor info on the county website
Monthly payment
Climate risks
Neighborhood: Greenville
Nearby schools
Schools provided by the listing agent
- Elementary: Greenville
- Middle: Edgemont Junior-Senior High School
- High: Edgemont Junior-Senior High School
Source: OneKey® MLS as distributed by MLS GRID. This data may not be complete. We recommend contacting the local school district to confirm school assignments for this home.
Similar homes
- $1,400,0004 bd3 ba1.8k sqft594 Fort Hill Road, Scarsdale, NY 10583For Sale
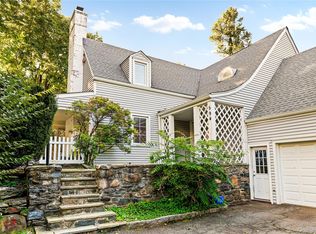
 MLS ID #1051539, Sheri H. Wolfe, Listing by: Berkshire Hathaway HS NY Prop. OneKey® MLS as distributed by MLS GRID
 - $1,200,0003 bd2 ba1.6k sqft113 Brambach Road, Scarsdale, NY 10583For Sale
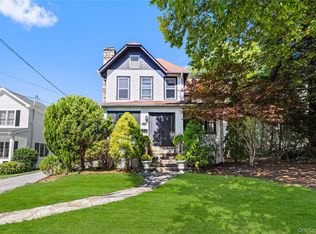 MLS ID #1038619, Ilisa Crosby, Listing by: Julia B Fee Sothebys Int. Rlty. OneKey® MLS as distributed by MLS GRID
 - $1,250,0005 bd3 ba2k sqft11 Winchcombe Way, Scarsdale, NY 10583For Sale
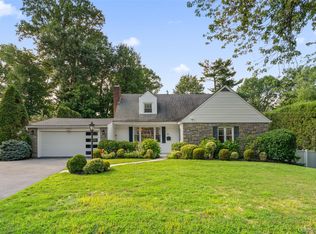 MLS ID #1048444, Robyn D. Herman, Listing by: Compass Greater NY, LLC. OneKey® MLS as distributed by MLS GRID
 - $1,090,0003 bd3 ba1.5k sqft42 Stratford Road, Scarsdale, NY 10583For Sale
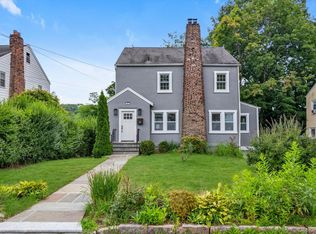 MLS ID #1033850, Xiaomeng C. Zhang PSA, Listing by: Keller Williams Realty Greater. OneKey® MLS as distributed by MLS GRID
 - $1,449,0004 bd2 ba2.3k sqft38 Harney Road, Scarsdale, NY 10583For SaleMLS ID #1038885, John C. Pisa, Listing by: eRealty Advisors, Inc. OneKey® MLS as distributed by MLS GRID
- $1,149,0004 bd3 ba2.1k sqft28 Winslow Road, White Plains, NY 10606For SaleMLS ID #1050121, Concetta Gallo, Listing by: Howard Hanna Rand Realty. OneKey® MLS as distributed by MLS GRID
- $1,199,0004 bd3 ba2.6k sqft80 Hickory Hill Drive, Dobbs Ferry, NY 10522For SaleMLS ID #1021341, Tulay Erdem, Listing by: Christie's Int. Real Estate. OneKey® MLS as distributed by MLS GRID
- $1,050,0003 bd3 ba1.6k sqft36 Myrtle Avenue, Dobbs Ferry, NY 10522For SaleMLS ID #1045119, Alberto Hernandez, Listing by: Houlihan Lawrence Inc.. OneKey® MLS as distributed by MLS GRID
- $975,0004 bd2 ba2.2k sqft410 S Chelsea Road, White Plains, NY 10603For SaleMLS ID #1044837, Pearlita Davis, Listing by: Howard Hanna Rand Realty. OneKey® MLS as distributed by MLS GRID
- $1,295,0004 bd4 ba2.5k sqft7 Overlook Road, Dobbs Ferry, NY 10522For SaleMLS ID #1017400, William Ford Sussman, Listing by: Coldwell Banker Realty. OneKey® MLS as distributed by MLS GRID
- $929,0004 bd3 ba2k sqft82 Price Street, Dobbs Ferry, NY 10522For SaleMLS ID #1042195, Cindy Kief, Listing by: Corcoran Legends Realty. OneKey® MLS as distributed by MLS GRID
- $749,9993 bd3 ba2k sqft11 Jackson Avenue #27, Scarsdale, NY 10583For SaleMLS ID #1052295, Laji Varghese, Listing by: RE/MAX Distinguished Hms.&Prop. OneKey® MLS as distributed by MLS GRID
- $1,299,9993 bd2 ba2.5k sqft9 Stonegate Road, Valhalla, NY 10595For SaleMLS ID #1050528, Ryan Monk, Listing by: Howard Hanna Rand Realty. OneKey® MLS as distributed by MLS GRID
- $1,299,0003 bd2 ba2.5k sqft924 Route 9W S, Nyack, NY 10960For SaleMLS ID #1045908, Dmitriy Pardilov, Listing by: Insight Property Group Inc. OneKey® MLS as distributed by MLS GRID
- $1,250,0004 bd2 ba1.6k sqft110 Tappan Landing Road, Tarrytown, NY 10591For SaleMLS ID #1023786, Jonathan Minerick, Listing by: HomeCoin.com. OneKey® MLS as distributed by MLS GRID
- $1,449,0003 bd3 ba1.7k sqft105 Glenville St, Greenwich, CT 06831For Sale
 MLS ID #125899, Jeanne Varnum, eXp Realty of CT, LLC. Greenwich MLS, Inc.
 - $1,479,0003 bd3 ba2.2k sqft15 Cambridge Avenue, Tuckahoe, NY 10707For SaleMLS ID #998427, Giuseppe Masucci, Listing by: Coldwell Banker Realty. OneKey® MLS as distributed by MLS GRID
- $1,200,0003 bd3 ba2.2k sqft7 Vine Street, Bayville, NY 11709For SaleMLS ID #1019252, Linda A. Faraldo SFR, Listing by: Daniel Gale Sothebys Intl Rlty. OneKey® MLS as distributed by MLS GRID
- $799,0003 bd2 ba1.7k sqft72 Hartsdale Road, Elmsford, NY 10523For SaleMLS ID #1043283, Douglas J. Tricarico, Listing by: Houlihan Lawrence Inc.. OneKey® MLS as distributed by MLS GRID
- $1,050,0003 bd3 ba2.3k sqft407 N Midland Avenue, Nyack, NY 10960For SaleMLS ID #1048422, Kelly McMullen, Listing by: eXp Realty. OneKey® MLS as distributed by MLS GRID
