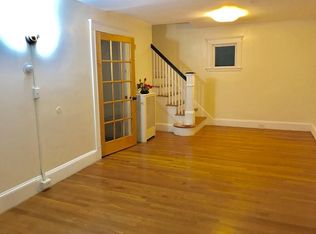
For the buyer who finds opportunity in maximizing a property's potential value. This single-family home offering 1066 sq.ft.of living area featuring 3 bedrooms and 1 full bath. In the desirable and dynamic town Quincy, this is an excellent choice for the investor/renovator's next project, or for those seeking to customize a home fit to their own tastes. Currently configured with a living room, dining room, and eat-in kitchen on the first floor, with 3 bedrooms on the upper level. Hardwood flooring throughout, serviced by gas heating, and washer/dryer hookups. Exterior features include aluminum siding, a detached one-car garage, and a paved driveway. Conveniently serviced by multiple bus routes such as the 225 Bus on Quincy Ave. routing to the Red Line. Property being sold as-is. Buyer and Buyer's Agent are responsible for their own due diligence. OFFER DEADLINE: 7/13/2026 5:00 PM
Sold for $565,000
$565,000
27 Clarendon St, Quincy, MA 02169
3beds
1,066sqft
Single Family Residence
Built in 1920
4,300 Square Feet Lot
$578,100 Zestimate®
$530/sqft
$3,093 Estimated rent
Home value
$578,100
$549,000 - $607,000
$3,093/mo
Zestimate® history
Owner options
List your home for rent
$3,093/mo
Rent Zestimate®
Find your next renter with Zillow Rental Manager. Plus, with online applications, you can quickly screen prospective tenants – for free.
$3,093/mo
Rent Zestimate®
Refinance and save
$3,723/mo
Est. payment
Refinancing to a lower rate could help reduce your monthly payments and save thousands over the life of the loan.
$3,723/mo
Est. payment
Explore your selling options
Work with a Zillow partner agent
Leverage their expertise and Zillow's premium Showcase listings to get your home seen by more buyers.
Get startedList with your own agent
Get your home in front of millions of buyers by listing it on Zillow.
Learn how to do itSell it yourself
Take full control of how buyers see your home on Zillow by listing For Sale by Owner (FSBO).
List your homeWhat's special
Gas heatingDetached one-car garageEat-in kitchenDining roomPaved drivewayHardwood flooring throughoutAluminum siding
Zillow last checked:
Listing updated:
Listed by:
Sam W P. Tse 857-270-4152,
Denkar Realty Group 617-792-7871
Bought with:
Wendy Ho
Central Real Estate
Source: MLS PIN,MLS#: 73546858
Facts & features
Interior
Bedrooms & bathrooms
- Bedrooms: 3
- Bathrooms: 1
- Full bathrooms: 1
Primary bedroom
- Features: Flooring - Hardwood
- Level: Second
Bedroom 2
- Features: Flooring - Hardwood
- Level: Second
Bedroom 3
- Features: Flooring - Hardwood
- Level: Second
Bathroom 1
- Features: Bathroom - Tiled With Tub & Shower, Flooring - Stone/Ceramic Tile
- Level: Second
Dining room
- Features: Flooring - Hardwood
- Level: First
Kitchen
- Features: Flooring - Stone/Ceramic Tile, Flooring - Vinyl, Dining Area, Gas Stove
- Level: First
Living room
- Features: Flooring - Hardwood
- Level: First
Heating
- Forced Air, Natural Gas
Cooling
- None
Appliances
- Included: Gas Water Heater, Range
- Laundry: In Basement, Electric Dryer Hookup, Washer Hookup
Features
- Flooring: Tile, Vinyl, Hardwood
- Basement: Full
- Has fireplace: No
Interior area
- Total structure area: 1,066
- Total interior livable area: 1,066 sqft
- Finished area above ground: 1,066
- Finished area below ground: 0
Property
Parking
- Total spaces: 3
- Parking features: Detached, Paved Drive, Off Street, Paved
- Garage spaces: 1
- Uncovered spaces: 2
Features
- Patio & porch: Porch - Enclosed
- Exterior features: Porch - Enclosed
Lot
- Size: 4,300 Square Feet
Details
- Parcel number: M:2038A B:0051 L:000D,178134
- Zoning: RESB
Construction
Type & style
- Home type: SingleFamily
- Architectural style: Colonial
- Property subtype: Single Family Residence
Materials
- Frame
- Foundation: Stone
- Roof: Shingle
Condition
- Year built: 1920
Utilities & green energy
- Electric: 220 Volts
- Sewer: Public Sewer
- Water: Public
- Utilities for property: for Gas Range, for Gas Oven, for Electric Dryer, Washer Hookup
Community & HOA
Community
- Features: Public Transportation, Shopping, Highway Access, Public School, T-Station
HOA
- Has HOA: No
Location
- Region: Quincy
Financial & listing details
- Price per square foot: $530/sqft
- Tax assessed value: $510,300
- Annual tax amount: $6,011
- Date on market: 7/26/2026
Price history
| Date | Event | Price |
|---|---|---|
| 7/31/2026 | Sold | $565,000+2.9%$530/sqft |
Source: MLS PIN #73546858 Report a problem | ||
| 7/14/2026 | Pending sale | $549,000$515/sqft |
Source: MLS PIN #73546858 Report a problem | ||
| 7/8/2026 | Listed for sale | $549,000$515/sqft |
Source: MLS PIN #73546858 Report a problem | ||
Public tax history
| Year | Property taxes | Tax assessment |
|---|---|---|
| 2025 | $5,538 +6.9% | $480,300 +4.5% |
| 2024 | $5,180 +9.3% | $459,600 +7.9% |
| 2023 | $4,740 -0.7% | $425,900 +6.9% |
| 2022 | $4,773 +4.5% | $398,400 +5.9% |
| 2021 | $4,568 +5.9% | $376,300 +8.5% |
| 2020 | $4,312 +4.2% | $346,900 +5.2% |
| 2019 | $4,139 +1.8% | $329,800 +8.2% |
| 2018 | $4,066 0% | $304,800 +6.2% |
| 2017 | $4,067 +6.8% | $287,000 +8.3% |
| 2016 | $3,807 +5.6% | $265,100 +7.4% |
| 2015 | $3,605 +3.3% | $246,900 +5.2% |
| 2014 | $3,489 +3.9% | $234,800 +1.4% |
| 2013 | $3,358 +3.9% | $231,600 -1.4% |
| 2012 | $3,231 +1.8% | $235,000 -0.7% |
| 2011 | $3,175 +0.8% | $236,600 -0.7% |
| 2010 | $3,150 -2.5% | $238,300 -7.1% |
| 2009 | $3,231 +8.1% | $256,400 -7.1% |
| 2008 | $2,990 +3.1% | $276,100 -0.6% |
| 2007 | $2,900 +2% | $277,800 +1% |
| 2006 | $2,842 +0.9% | $275,100 +5.9% |
| 2005 | $2,816 +8.3% | $259,800 +25.5% |
| 2004 | $2,600 +23.3% | $207,000 +33.7% |
| 2003 | $2,108 +20.9% | $154,800 +41.5% |
| 2001 | $1,744 +4.6% | $109,400 |
| 1999 | $1,667 | $109,400 |
Find assessor info on the county website
Neighborhood: 02169
Nearby homes
- $623,0003 bd2 ba1.4k sqft33 Clarendon St, Quincy, MA 02169Off Market
- $534,2003 bd2 ba1.4k sqft33 Clarendon St #0, Quincy, MA 02169Off Market
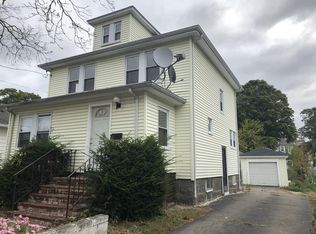
- $639,5004 bd2 ba1.5k sqft25 Clarendon St, Quincy, MA 02169Off Market

- $412,9002 bd1 ba726 sqft37 Clarendon St, Quincy, MA 02169Off Market
- $578,8003 bd1 ba1.1k sqft21 Clarendon St, Quincy, MA 02169Off Market
- $566,2003 bd1 ba1.1k sqft45 Ellerton Rd, Quincy, MA 02169Off Market
- $609,3003 bd1 ba1.2k sqft33 Ellerton Rd, Quincy, MA 02169Off Market
- $645,7003 bd1 ba1.5k sqft28 Clarendon St, Quincy, MA 02169Off Market
Nearby schools
GreatSchools rating
- 5/10Point Webster Middle SchoolGrades: 5-8Distance: 0.2 mi
- 5/10Quincy High SchoolGrades: 9-12Distance: 0.8 mi
- 6/10Clifford H Marshall Elementary SchoolGrades: K-4Distance: 0.5 mi
Get a cash offer in 3 minutes
Find out how much your home could sell for in as little as 3 minutes with a no-obligation cash offer.
Estimated market value
$578,100
Get a cash offer in 3 minutes
Find out how much your home could sell for in as little as 3 minutes with a no-obligation cash offer.
Estimated market value
$578,100
- Massachusetts
- Norfolk County
- Quincy
- 02169
- 27 Clarendon St
