Skip main navigation
Pending
  • $497,000

    27 Clearview Lane, Waterboro, ME 04087

    4beds
    2,160sqft
    : 
    Loading
    Get pre-qualified
    Single Family Residence
    Built in 2010
    5.85 Acres Lot
    $504,000 Zestimate®
    $230/sqft
    $-- HOA

    What's special

    Huge islandLawn irrigationKitchen is a showstopperGorgeous dining roomComposite deckingJacuzzi tubHeat pumps throughout
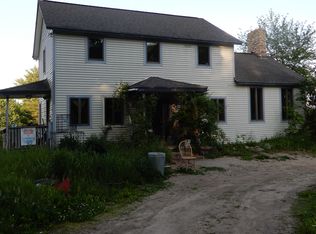
    Some homes check boxes. This one rewrites the list entirely. Spanning over 2,100 square feet, this stunning cape sits on 5.85 immaculate acres that rival a fairway in both scale and beauty. The yard alone is worth the visit. Add this layout and you have one of the best deals Southern Maine has seen in years. The kitchen is a showstopper, the kind you would expect to find in listings double this price point, granite, huge island, pantry, wood floors gorgeous. Whether you are hosting a crowd or cooking for two, the space delivers. A gorgeous dining room and massive living room complete the main gathering areas, and the layout flows exactly the way a home should. The first-floor primary suite is exceptional. A huge walk-in closet, a jacuzzi tub, a separate shower, and an in-unit washer and dryer make this a retreat you will never want to leave. A second bedroom and full bath round out the first floor, offering flexibility for guests, family, or a dedicated home office. Upstairs, two more large bedrooms and a third full bath provide all the space a growing household could need. The huge walkout daylight basement offers game room, work out space, ready to become whatever you envision. Heat pumps throughout keep every season comfortable, Buderus boiler, double fuel tanks, lawn irrigation, composite decking this home has it all. Located 5 minutes from Hannaford shopping area, Ossipee Lake and you'll feel like you are on vacation. Schedule your showing today and come see one of the best values on the market.
    26 days
    |
    3,223
    |
    234
    |

    Zillow last checked:

    Listing updated:

    Listed by:

    EXP Realty

    Source: Maine Listings,MLS#: 1666337MLS Logo

      Facts & features

      Interior

      Bedrooms & bathrooms
      • Bedrooms: 4
      • Bathrooms: 3
      • Full bathrooms: 3
      Primary bedroom
      • Features: Closet, Full Bath, Jetted Tub
      • Level: First
      Bedroom 2
      • Features: Closet
      • Level: First
      Bedroom 3
      • Features: Closet
      • Level: Second
      Bedroom 4
      • Features: Closet
      • Level: Second
      Dining room
      • Level: First
      Kitchen
      • Features: Eat-in Kitchen, Kitchen Island, Pantry
      • Level: First
      Living room
      • Level: First
      Sunroom
      • Features: Three-Season
      • Level: First
      Heating
      • Baseboard, Heat Pump, Hot Water
      Cooling
      • Heat Pump
      Appliances
      • Included: Dishwasher, Dryer, Electric Range, Refrigerator, Washer
      Features
      • 1st Floor Bedroom, 1st Floor Primary Bedroom w/Bath, Bathtub, Shower, Walk-In Closet(s), Primary Bedroom w/Bath
      • Flooring: Tile, Wood
      • Basement: Interior Entry,Walk-Out Access,Daylight,Full
      • Has fireplace: No
      Interior area
      • Total structure area: 2,160
      • Total interior livable area: 2,160 sqft
      • Finished area above ground: 2,160
      • Finished area below ground: 0

      Property

      Parking
      • Parking features: Paved, 1 - 4 Spaces
      Features
      • Patio & porch: Deck, Patio, Screened
      • Has view: Yes
      • View description: Scenic, Trees/Woods
      Lot
      • Size: 5.85 Acres
      • Features: Irrigation System, Near Town, Rural, Level, Open Lot, Landscaped
      Details
      • Zoning: F&A
      • Other equipment: Internet Access Available

      Construction

      Type & style
      • Home type: SingleFamily
      • Architectural style: Cape Cod
      • Property subtype: Single Family Residence
      Materials
      • Wood Frame, Vinyl Siding
      • Foundation: Poured Concrete
      • Roof: Shingle
      Condition
      • Year built: 2010

      Utilities & green energy

      • Electric: Circuit Breakers
      • Sewer: Private Sewer, Septic Tank
      • Water: Private, Well

      Community & HOA

      Location
      • Region: Waterboro

      Financial & listing details

      • Price per square foot: $230/sqft
      • Annual tax amount: $5,330
      • Date on market: 6/9/2026
      • Road surface type: Paved

        Estimated market value

        $504,000

        $479,000 - $529,000

        $3,637/mo

        Price history

        DateEventPrice
        6/16/2026Pending sale$497,000$230/sqft
        Source: Maine Listings #1666337 Report a problem
        6/9/2026Listed for sale$497,000$230/sqft
        Source: Maine Listings #1666337 Report a problem

        Public tax history

        Tax history is unavailable.

        Monthly payment

        Est. payment

        Payment breakdown

        Explore the cost of this home by adjusting the details. Changes won't be saved.
        All calculations are estimates and provided by Zillow, Inc. for informational purposes only. Actual amounts may vary.
        HOA fees may include property taxes on listings classified as Co-Ops. Contact the listing agent and/or owner for fee details.
        Mortgage interest rates are dependent on a number of factors, including credit score, down payment, and repayment length. Interest rate data provided by Zillow Group Marketplace, Inc. as of 1/1/1970 from various mortgage lenders with which we have lead or other similar arrangements; the Estimated Payment is an average of those rates.
        See how much you could borrow to make a competitive offer.

        Climate risks

        Neighborhood: 04087

        Getting around

        0 / 100
        Car-Dependent
        14 / 100
        Somewhat Bikeable

        Nearby schools

        GreatSchools rating

        A local agent can set up tours, give advice and negotiate with sellers.

        Browse local experts

        Similar homes

        Skip to the end of the carouselSkip to the beginning of the carousel