Skip main navigation
Off market
  • $671,600

    27 Clinton Ave, Warwick, NY 10990

    3beds
    1,890sqft
    Other/See Remarks
    Built in 1925
    7,749 Square Feet Lot
    $671,600 Zestimate®
    $355/sqft
    $3,503 Estimated rent

    Home value

    $671,600

    $631,000 - $712,000

    $3,503/mo

    Zestimate® history
    Loading
    Loading...

    Owner options

    List your home for rent

    $3,503/mo

    Rent Zestimate®

    Find your next renter with Zillow Rental Manager. Plus, with online applications, you can quickly screen prospective tenants – for free.

    Learn more

    $3,503/mo

    Rent Zestimate®

    Refinance and save

    $4,646/mo

    Est. payment

    Refinancing to a lower rate could help reduce your monthly payments and save thousands over the life of the loan.

    See today's rates

    $4,646/mo

    Est. payment

    Explore your selling options

    Work with a Zillow partner agent

    Leverage their expertise and Zillow's premium Showcase listings to get your home seen by more buyers.

    Get started

    List with your own agent

    Get your home in front of millions of buyers by listing it on Zillow.

    Learn how to do it

    Sell it yourself

    Take full control of how buyers see your home on Zillow by listing For Sale by Owner (FSBO).

    List your home

    What's special

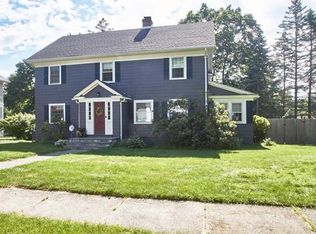
    Fully updated Classic "American Foursquare" style home on Historic Clinton Ave in the Village of Warwick. This home has been completely redone inside by current owners incl 2018 kitchen w/granite, 5 burner Jenn Air stove. H/W floors refinished, new windows, 2013 new roof, new gutters, upgraded electric, newer furnace. Updated for modern living yet all original Chestnut Trim & Woodwork. Front porch leads you to a den w/wood burning fireplace, living room, dining room all with h/w floors. Bright & fresh kitchen spills out to a covered rear porch & half bath complete the first floor. Second floor has 3 bedrooms, full bath and addit'l room converted to over sized walk in closet. Walk up attic. Basement has laundry room, lots of storage, finished rec room & large home office. Shed & detached 2 car garage complete the picture. Natural gas, municipal water/sewer. Situated within walking distance to Warwick's vibrant downtown, Park, Farmers Mkt, Shopping & many Restaurants & Cafes.

    This property is off market, which means it's not currently listed for sale or rent on Zillow. This may be different from what's available on other websites or public sources.

    Facts & features

    Interior

    Bedrooms & bathrooms
    • Bedrooms: 3
    • Bathrooms: 2
    • Full bathrooms: 1
    • 1/2 bathrooms: 1
    Heating
    • Radiant, Gas
    Appliances
    • Included: Dishwasher, Dryer, Microwave, Range / Oven, Refrigerator, Washer
    Features
    • Granite Countertops, Walk-In Closet(s), Eat-in Kitchen, Hardwood Floors As Seen, Dishwasher, Dryer, Light Fixtures, Microwave, Refrigerator, Washer, Screens, Chandelier, Storage, Shed, Energy Star Appliance(s), Formal Dining Room, A/C Units, Water Conditioner Owned
    • Flooring: Hardwood
    • Doors: ENERGY STAR Qualified Doors
    • Windows: Energy Star Windows
    • Basement: Finished, Bilco Door(s)
    • Has fireplace: Yes
    • Fireplace features: Fireplace Equip
    Interior area
    • Structure area source: Municipality
    • Total interior livable area: 1,890 sqft

    Property

    Parking
    • Parking features: Garage - Detached
    Features
    • Patio & porch: Porch
    • Exterior features: Wood
    Lot
    • Size: 7,749 sqft
    • Features: Level, Historic District
    • Land development status: Actual
    Details
    • Additional structures: Shed
    • Parcel number: 335405214111

    Construction

    Type & style
    • Home type: SingleFamily
    • Architectural style: Other/See Remarks
    • Property subtype: Other/See Remarks
    Materials
    • Wood
    Condition
    • Actual
    • Year built: 1925
    • Major remodel year: 2019

    Utilities & green energy

    • Sewer: Municipal
    • Water: Municipal
    Green energy
    • Energy efficient items: Appliances

    Community & neighborhood

    Location
    • Region: Warwick

    Other

    Other facts
    • Heating: Radiant, Gas
    • Appliances: Dishwasher, Range/Oven, Refrigerator, Built-in Microwave, Washer/Dryer
    • FireplaceYN: true
    • Basement: Finished, Bilco Door(s)
    • GarageYN: true
    • InteriorFeatures: Granite Countertops, Walk-In Closet(s), Eat-in Kitchen, Hardwood Floors As Seen, Dishwasher, Dryer, Light Fixtures, Microwave, Refrigerator, Washer, Screens, Chandelier, Storage, Shed, Energy Star Appliance(s), Formal Dining Room, A/C Units, Water Conditioner Owned
    • HeatingYN: true
    • CoolingYN: true
    • Flooring: Hardwood
    • FireplacesTotal: 1
    • RoomsTotal: 10
    • ExteriorFeatures: Fireplace, Storage, Porch, Shed
    • ConstructionMaterials: Frame, Clap Board
    • LotFeatures: Level, Historic District
    • WindowFeatures: Energy Star Windows
    • Cooling: Window Unit(s)
    • GreenEnergyEfficient: Appliances
    • ElevationUnits: Feet
    • FarmLandAreaUnits: Square Feet
    • SeniorCommunityYN: 0
    • BuildingAreaSource: Municipality
    • LivingAreaSource: Municipality
    • LotDimensionsSource: Municipality
    • LotSizeSource: Municipality
    • Skirt: Frame
    • ParkingFeatures: 2 Car Detached, Driveway
    • StoriesTotal: 2.00
    • YearBuiltEffective: 2019
    • ArchitecturalStyle: Other/See Remarks
    • YearBuiltDetails: 1925
    • RoadSurfaceType: Public
    • CommunityFeatures: Close to Park, Close to Railroad, Close to Shops, Near Public Transportation
    • DevelopmentStatus: Actual
    • PatioAndPorchFeatures: Porch
    • PropertyCondition: Actual
    • PropertySubType: Other/See Remarks
    • OtherStructures: Shed
    • Sewer: Municipal
    • WaterSource: Municipal
    • BuildingFeatures: Powder Room, Laundry Room/Private, Storage, Porch
    • FireplaceFeatures: Fireplace Equip
    • DoorFeatures: ENERGY STAR Qualified Doors
    • MlsStatus: Active
    • Road surface type: Public

    Price history

    DateEventPrice
    11/25/2019Sold$440,000+1.1%$233/sqft
    Source: OneKey® MLS as distributed by MLS GRID #H5082596 Report a problem
    10/17/2019Pending sale$435,000$230/sqft
    Source: Keller Williams Realty #5082596 Report a problem
    10/3/2019Listed for sale$435,000+6.4%$230/sqft
    Source: Keller Williams Realty #5082596 Report a problem
    10/24/2008Sold$409,000$216/sqft
    Source: Public Record Report a problem
    7/25/2008Listed for sale$409,000$216/sqft
    Source: Prudential Real Estate #446696 Report a problem
    7/17/2008Listing removed$409,000$216/sqft
    Source: Better Homes and Gardens Rand Realty #446696 Report a problem
    6/3/2008Listed for sale$409,000$216/sqft
    Source: Better Homes and Gardens Rand Realty #446696 Report a problem

    Public tax history

    YearProperty taxesTax assessment
    2025-- $45,000
    2024-- $45,000
    2023-- $45,000
    2022-- $45,000
    2021-- $45,000
    2020-- $45,000
    2019-- $45,000 +1.1%
    2018-- $44,500
    2017$9,987 $44,500
    2016-- $44,500
    2015-- $44,500
    2014-- $44,500 -3.1%
    2013-- $45,900
    2012-- $45,900
    2011-- $45,900
    2010-- $45,900
    2009-- $45,900
    2007-- $45,900
    2006-- $45,900
    2005-- $45,900
    2004-- $45,900
    2002-- $45,900
    2001-- $45,900
    2000-- $45,900

    Find assessor info on the county website

    Neighborhood: 10990

    Nearby schools

    GreatSchools rating
    Schools provided by the listing agent
    • Elementary: Park Avenue
    • Middle: Warwick Valley Middle School
    • High: Warwick Valley High School
    • District: Warwick Valley

    Source: The MLS. This data may not be complete. We recommend contacting the local school district to confirm school assignments for this home.

    Get a cash offer in 3 minutes
    Find out how much your home could sell for in as little as 3 minutes with a no-obligation cash offer.
    Estimated market value
    $671,600
    Get a cash offer in 3 minutes
    Find out how much your home could sell for in as little as 3 minutes with a no-obligation cash offer.
    Estimated market value
    $671,600