Skip main navigation
Closed
  • $615,000

    27 Clovelly Way, Asheville, NC 28803

    2beds
    1,775sqft
    Single Family Residence
    Built in 1994
    0.18 Acres Lot
    $605,400 Zestimate®
    $346/sqft
    $2,428 Estimated rent

    Home value

    $605,400

    $563,000 - $654,000

    $2,428/mo

    Zestimate® history
    Loading
    Loading...

    Owner options

    List your home for rent

    $2,428/mo

    Rent Zestimate®

    Find your next renter with Zillow Rental Manager. Plus, with online applications, you can quickly screen prospective tenants – for free.

    Learn more

    $2,428/mo

    Rent Zestimate®

    Refinance and save

    $4,024/mo

    Est. payment

    Refinancing to a lower rate could help reduce your monthly payments and save thousands over the life of the loan.

    See today's rates

    $4,024/mo

    Est. payment

    Explore your selling options

    Work with a Zillow partner agent

    Leverage their expertise and Zillow's premium Showcase listings to get your home seen by more buyers.

    Get started

    List with your own agent

    Get your home in front of millions of buyers by listing it on Zillow.

    Learn how to do it

    Sell it yourself

    Take full control of how buyers see your home on Zillow by listing For Sale by Owner (FSBO).

    List your home

    What's special

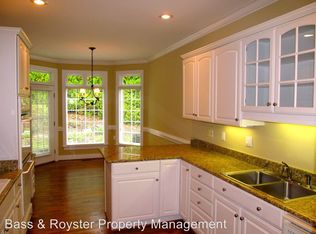
    Crown moldingBright kitchenClassic detailsDetailed millworkAmple prep spaceComfortable living spacesGranite countertops
    Welcome to 27 Clovelly, a charming 2-bedroom, 2-bath home located in the highly desirable Devonshire community. This beautifully maintained residence offers an inviting floor plan filled with natural light, classic details, and comfortable living spaces. The bright kitchen features white cabinetry, granite countertops, stainless steel appliances, and ample prep space, opening to a sunny breakfast area overlooking the outdoors—perfect for casual dining or morning coffee. Just off the kitchen, the elegant dining room showcases crown molding and a beautiful chandelier, creating a warm and inviting space for entertaining. The spacious living room is centered around a lovely fireplace with built-ins and large windows that bring in natural light while offering peaceful views of the surrounding greenery. Additional highlights include hardwood floors throughout the main living areas, detailed millwork, and thoughtfully designed spaces that blend comfort with timeless style. Located in popular Devonshire, this home offers easy access to shopping, dining, and everyday conveniences while enjoying the charm of a sought-after neighborhood.

    Zillow last checked:

    Listing updated:

    Listed by:

    Caroline Kalpinski 828-575-7905,

    Premier Sotheby’s International Realty

    Bought with:

    Heather Kogoy

    Carolina Luxury Brokers LLC

    Source: Canopy MLS as distributed by MLS GRID,MLS#: 4338404MLS Logo

    Facts & features

    Interior

    Bedrooms & bathrooms
    • Bedrooms: 2
    • Bathrooms: 2
    • Full bathrooms: 2
    • Main level bedrooms: 2
    Primary bedroom
    • Level: Main
    Bedroom s
    • Level: Main
    Bathroom full
    • Level: Main
    Breakfast
    • Level: Main
    Dining room
    • Level: Main
    Kitchen
    • Level: Main
    Laundry
    • Level: Main
    Living room
    • Level: Main
    Other
    • Level: Main
    Heating
    • Forced Air, Natural Gas
    Cooling
    • Central Air
    Appliances
    • Included: Dishwasher, Microwave, Oven, Refrigerator
    • Laundry: In Garage, Laundry Room, Main Level
    Features
    • Has basement: No
    Interior area
    • Total structure area: 1,775
    • Total interior livable area: 1,775 sqft
    • Finished area above ground: 1,775
    • Finished area below ground: 0

    Property

    Parking
    • Total spaces: 1
    • Parking features: Driveway, Attached Garage, Garage on Main Level
    • Attached garage spaces: 1
    • Has uncovered spaces: Yes
    Features
    • Levels: One
    • Stories: 1
    • Patio & porch: Deck, Front Porch
    Lot
    • Size: 0.18 Acres
    Details
    • Parcel number: 965612143700000
    • Zoning: RS4
    • Special conditions: Standard

    Construction

    Type & style
    • Home type: SingleFamily
    • Property subtype: Single Family Residence
    Materials
    • Synthetic Stucco
    • Foundation: Crawl Space
    • Roof: Composition
    Condition
    • New construction: No
    • Year built: 1994

    Utilities & green energy

    • Sewer: Public Sewer
    • Water: City

    Community & HOA

    Community
    • Subdivision: Devonshire
    HOA
    • Has HOA: Yes
    • HOA fee: $417 quarterly
    • HOA name: Devonshire HOA
    Location
    • Region: Asheville

    Financial & listing details

    • Price per square foot: $346/sqft
    • Tax assessed value: $396,400
    • Annual tax amount: $3,918
    • Date on market: 3/13/2026
    • Cumulative days on market: 2 days
    • Listing terms: Cash,Conventional
    • Exclusions: curtains in dining room, Vanity mirrors
    • Road surface type: Concrete, Paved

    Price history

    DateEventPrice
    4/23/2026Sold$615,000$346/sqft
    Source: Canopy MLS as distributed by MLS GRID #4338404 Report a problem
    4/3/2026Pending sale$615,000$346/sqft
    Source: Canopy MLS as distributed by MLS GRID #4338404 Report a problem
    3/13/2026Listed for sale$615,000+73.2%$346/sqft
    Source: Canopy MLS as distributed by MLS GRID #4338404 Report a problem
    8/6/2010Sold$355,000-5.3%$200/sqft
    Source: Public Record Report a problem
    9/25/2006Sold$375,000$211/sqft
    Source: Public Record Report a problem

    Public tax history

    YearProperty taxesTax assessment
    2025$3,918 +6.6%$396,400
    2024$3,674 +2.9%$396,400
    2023$3,572 +1.1%$396,400
    2022$3,532 $396,400
    2021$3,532 -1.4%$396,400 +6%
    2020$3,582 $373,900
    2019$3,582 $373,900
    2018$3,582 $373,900 +18.1%
    2017$3,582 -1%$316,700
    2016$3,619 +5.9%$316,700
    2015$3,417 +1.4%$316,700
    2014$3,370 $316,700
    2013-- $316,700 -16.5%
    2012-- $379,500
    2011-- $379,500
    2010-- $379,500
    2009-- $379,500
    2007-- $379,500
    2006-- $379,500 +44.7%
    2005-- $262,200
    2004-- $262,200
    2003-- $262,200
    2002-- $262,200 +18.8%
    2001-- $220,800
    Find assessor info on the county website

    Neighborhood: 28803

    Nearby schools

    GreatSchools rating
    Schools provided by the listing agent
    • Elementary: Estes/Koontz
    • Middle: Valley Springs
    • High: T.C. Roberson

    Source: Canopy MLS as distributed by MLS GRID. This data may not be complete. We recommend contacting the local school district to confirm school assignments for this home.

    Get a cash offer in 3 minutes
    Find out how much your home could sell for in as little as 3 minutes with a no-obligation cash offer.
    Estimated market value
    $605,400
    Get a cash offer in 3 minutes
    Find out how much your home could sell for in as little as 3 minutes with a no-obligation cash offer.
    Estimated market value
    $605,400