Unbeatable 5 Bed 3 Full Bath colonial w/ office in highly desirable W Woods neighborhood. This incredible home boasts over 3500+ sq. ft. & has been meticulously maintained! Nothing to do but move in and start living! As you walk through the front door, you'll enter the inviting foyer & sun-filled living room, which flows nicely into the formal dining room. The beautiful modern white kitchen is sure to please, featuring: granite countertops, GE Cafe SS appliances, double island, dishwasher, disposal, & tons of cabinet space. Also on the main level is a lovely updated full bath, separate laundry room with newer LG washer/dryer & office area to make working from home a breeze! As you make your way upstairs you'll notice the stunning Primary BR Suite w/ vaulted ceilings, en-suite & walk-in closet. To round out the upper level are 4 additional spacious bedrooms, another full bath & walk up attic which provides ample storage or can easily be finished to provide even more living space! Enjoy relaxing & unwinding in your very own private oasis, complete with gorgeous in-ground pool surrounded by bluestone, expansive deck, pergola, & mature platings all around! This amazing home also features central A/C, irrigation system, attached 2 car garage & whole house generator! Natural gas heating & public water/sewer connected. Close proximity to West Woods Elementary, Sleeping Giant State Park, Quinnipiac & Yale University, The VUE Golf Course, & so much more! A TRUE MUST SEE!!!
Sold for $680,000
$680,000
27 Cobblestone Drive, Hamden, CT 06518
5beds
3,538sqft
Single Family Residence
Built in 1994
0.47 Acres Lot
$700,300 Zestimate®
$192/sqft
$5,838 Estimated rent
Home value
$700,300
$665,000 - $735,000
$5,838/mo
Zestimate® history
Owner options
List your home for rent
$5,838/mo
Rent Zestimate®
Find your next renter with Zillow Rental Manager. Plus, with online applications, you can quickly screen prospective tenants – for free.
$5,838/mo
Rent Zestimate®
Refinance and save
$4,082/mo
Est. payment
Refinancing to a lower rate could help reduce your monthly payments and save thousands over the life of the loan.
$4,082/mo
Est. payment
Explore your selling options
Work with a Zillow partner agent
Leverage their expertise and Zillow's premium Showcase listings to get your home seen by more buyers.
Get startedList with your own agent
Get your home in front of millions of buyers by listing it on Zillow.
Learn how to do itSell it yourself
Take full control of how buyers see your home on Zillow by listing For Sale by Owner (FSBO).
List your homeWhat's special
Zillow last checked:
Listing updated:
Listed by:
James F. Wood 203-969-8157,
Coldwell Banker Realty 203-452-3700
Bought with:
Kristin Somo, RES.0817209
eXp Realty
Source: Smart MLS,MLS#: 24048575
Facts & features
Interior
Bedrooms & bathrooms
- Bedrooms: 5
- Bathrooms: 3
- Full bathrooms: 3
Rooms
- Room types: Laundry
Primary bedroom
- Features: Vaulted Ceiling(s), Stall Shower, Whirlpool Tub, Walk-In Closet(s), Hardwood Floor
- Level: Upper
Bedroom
- Features: Hardwood Floor
- Level: Upper
Bedroom
- Features: Hardwood Floor
- Level: Upper
Bedroom
- Features: Hardwood Floor
- Level: Upper
Bedroom
- Features: Hardwood Floor
- Level: Upper
Bathroom
- Features: Remodeled
- Level: Main
Bathroom
- Features: Double-Sink, Full Bath, Tile Floor
- Level: Upper
Dining room
- Features: Hardwood Floor
- Level: Main
Family room
- Features: Gas Log Fireplace, Fireplace, Sliders, Hardwood Floor
- Level: Main
Kitchen
- Features: Remodeled, Granite Counters, Eating Space, Kitchen Island, Hardwood Floor
- Level: Main
Living room
- Features: Hardwood Floor
- Level: Main
Office
- Features: Built-in Features, Hardwood Floor
- Level: Main
Heating
- Forced Air, Natural Gas
Cooling
- Central Air
Appliances
- Included: Gas Range, Oven/Range, Microwave, Range Hood, Refrigerator, Ice Maker, Dishwasher, Washer, Dryer, Water Heater
- Laundry: Main Level
Features
- Entrance Foyer
- Basement: Full,Unfinished,Storage Space,Interior Entry,Walk-Out Access
- Attic: Storage,Floored,Walk-up
- Number of fireplaces: 1
Interior area
- Total structure area: 3,538
- Total interior livable area: 3,538 sqft
- Finished area above ground: 3,538
Property
Parking
- Total spaces: 2
- Parking features: Attached, Garage Door Opener
- Attached garage spaces: 2
Features
- Patio & porch: Deck, Patio
- Exterior features: Rain Gutters, Lighting, Underground Sprinkler
- Has private pool: Yes
- Pool features: Vinyl, In Ground
Lot
- Size: 0.47 Acres
- Features: Few Trees, Wooded, Dry, Landscaped
Details
- Parcel number: 1145149
- Zoning: R3
- Other equipment: Generator
Construction
Type & style
- Home type: SingleFamily
- Architectural style: Colonial
- Property subtype: Single Family Residence
Materials
- Wood Siding
- Foundation: Concrete Perimeter
- Roof: Asphalt
Condition
- New construction: No
- Year built: 1994
Utilities & green energy
- Sewer: Public Sewer
- Water: Public
- Utilities for property: Cable Available
Community & HOA
Community
- Features: Golf, Health Club, Library, Park, Playground, Near Public Transport, Shopping/Mall, Tennis Court(s)
HOA
- Has HOA: No
Location
- Region: Hamden
Financial & listing details
- Price per square foot: $192/sqft
- Tax assessed value: $314,230
- Annual tax amount: $17,474
- Date on market: 9/24/2024
Price history
| Date | Event | Price |
|---|---|---|
| 11/18/2024 | Sold | $680,000+2.3%$192/sqft |
Source:  Smart MLS #24048575 Report a problem Smart MLS #24048575 Report a problem | ||
| 9/27/2024 | Listed for sale | $665,000+137.5%$188/sqft |
Source: Smart MLS #24048575 Report a problem | ||
| 4/27/1995 | Sold | $280,000$79/sqft |
Source: Public Record Report a problem | ||
Public tax history
| Year | Property taxes | Tax assessment |
|---|---|---|
| 2025 | $21,942 +25.6% | $422,940 +34.6% |
| 2024 | $17,474 -1.4% | $314,230 |
| 2023 | $17,716 +1.6% | $314,230 |
| 2022 | $17,433 +5.8% | $314,230 |
| 2021 | $16,478 0% | $314,230 +7.5% |
| 2020 | $16,478 +15.4% | $292,180 |
| 2019 | $14,276 +1.9% | $292,180 |
| 2018 | $14,013 +6% | $292,180 |
| 2017 | $13,224 -0.2% | $292,180 |
| 2016 | $13,253 +4.8% | $292,180 -5.6% |
| 2015 | $12,648 +2.4% | $309,470 |
| 2014 | $12,357 +2.5% | $309,470 |
| 2013 | $12,051 +4.8% | $309,470 |
| 2012 | $11,494 +6.8% | $309,470 |
| 2011 | $10,760 -0.9% | $309,470 -16.2% |
| 2010 | $10,859 +0% | $369,110 |
| 2009 | $10,856 0% | $369,110 |
| 2008 | $10,859 +1.1% | $369,110 |
| 2007 | $10,741 +4.1% | $369,110 |
| 2006 | $10,317 -3% | $369,110 +50.1% |
| 2005 | $10,636 +15% | $245,980 |
| 2003 | $9,251 +9.1% | $245,980 |
| 2001 | $8,476 | $245,980 |
Find assessor info on the county website
Neighborhood: 06518
Nearby homes
- $597,5004 bd2 ba2.3k sqft23 Cobblestone Dr, Hamden, CT 06518Off Market
- $549,9004 bd4 ba3.6k sqft31 Cobblestone Dr, Hamden, CT 06518Sold
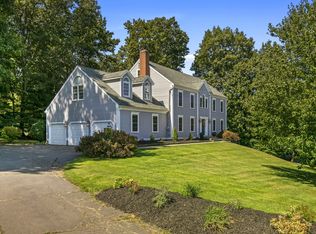
- $595,4004 bd3 ba3k sqft5 Quarry Ln, Hamden, CT 06518Off Market
- $638,4004 bd3 ba4.1k sqft19 Cobblestone Dr, Hamden, CT 06518Off Market
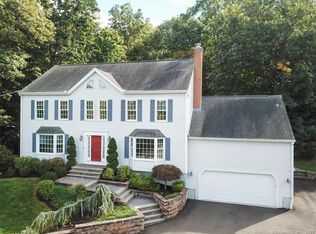
- $655,0004 bd3 ba3.3k sqft36 Cobblestone Dr, Hamden, CT 06518Sold
- $653,1004 bd4 ba3k sqft40 Cobblestone Dr, Hamden, CT 06518Off Market
- $631,2006 bd4 ba4.5k sqft11 Quarry Ln, Hamden, CT 06518Off Market
- $741,7003 bd3 ba4k sqft12 Hidden Brook Rd, Hamden, CT 06518Off Market
Nearby schools
GreatSchools rating
- 6/10West Woods SchoolGrades: PK-6Distance: 1.1 mi
- 5/10Hamden Middle SchoolGrades: 7-8Distance: 3 mi
- 4/10Hamden High SchoolGrades: 9-12Distance: 3.6 mi
Schools provided by the listing agent
- Elementary: West Woods
- Middle: Hamden
- High: Hamden
Source: Smart MLS. This data may not be complete. We recommend contacting the local school district to confirm school assignments for this home.
Sell for more on Zillow
Get a Zillow Showcase℠ listing at no additional cost and you could sell for .
$700,300
2% more
+$14,006
With Zillow Showcase(estimated)
$714,306
Sell for more on Zillow
Get a Zillow Showcase℠ listing at no additional cost and you could sell for .
$700,300
2% more
+$14,006
With Zillow Showcase(estimated)
$714,306
- Connecticut
- New Haven County
- Hamden
- 06518
- 27 Cobblestone Drive
