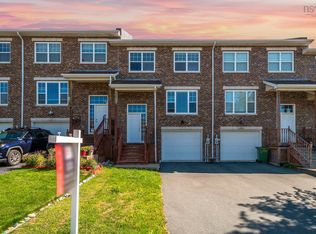
Welcome to 27 Collingwood Court, Portland Hills! Tucked away on a quiet cul-de-sac in a sought-after Dartmouth neighbourhood, this well-maintained townhouse blends quality craftsmanship with elegant comfort. The main level offers a spacious, airy living room with hardwood flooring, a well-appointed eat-in kitchen with newer stainless steel appliances (fridge and natural gas stove), and a convenient powder room. Upstairs, the generous primary bedroom features a walk-in closet with updated ensuite, two additional ample bedrooms, a second full bath and laundry. The lower level hosts a finished rec room and garage access. Outside, the private deck includes a new natural gas BBQ (2025). The backyard gazebo is ideal for that future hot tub. Natural gas heating provides high energy efficiency! Carpet-free, except stairs. Other newer updates include: hot water tank (2024), front deck, flooring, bathroom upgrades, lighting and freshly painted. Conveniently located in a vibrant, family-friendly community known for excellent schools and abundant amenities. Enjoy easy access to shopping, dining, parks, public transit, Halifax and airport. This is a fantastic opportunity to own a beautiful home in one of Dartmouths most desirable neighbourhoods.
Sold for $505,000
C$505,000
27 Collingwood Ct, Halifax, NS B2W 0G4
3beds
1,902sqft
Single Family Residence
Built in 2009
3,049 Square Feet Lot
$-- Zestimate®
C$266/sqft
C$3,078 Estimated rent
Home value
Not available
Estimated sales range
Not available
Not available
Owner options
List your home for rent
C$3,078/mo
Rent Zestimate®
Find your next renter with Zillow Rental Manager. Plus, with online applications, you can quickly screen prospective tenants – for free.
C$3,078/mo
Rent Zestimate®
Refinance and save
C$2,135/mo
Est. payment
Refinancing to a lower rate could help reduce your monthly payments and save thousands over the life of the loan.
C$2,135/mo
Est. payment
Explore your selling options
Work with a Zillow partner agent
Leverage their expertise and Zillow's premium Showcase listings to get your home seen by more buyers.
Get startedList with your own agent
Get your home in front of millions of buyers by listing it on Zillow.
Learn how to do itSell it yourself
Take full control of how buyers see your home on Zillow by listing For Sale by Owner (FSBO).
List your homeWhat's special
Zillow last checked:
Source: Century 21 Canada,MLS®#: 202527790
Facts & features
Interior
Bedrooms & bathrooms
- Bedrooms: 3
- Bathrooms: 3
- Full bathrooms: 2
- 1/2 bathrooms: 1
Features
- Has basement: No
Interior area
- Total structure area: 1,902
- Total interior livable area: 1,902 sqft
Property
Parking
- Parking features: BUILT-IN, BUILT IN
Lot
- Size: 3,049 Square Feet
Details
- Parcel number: 41280439
Construction
Type & style
- Home type: SingleFamily
- Property subtype: Single Family Residence
Condition
- Year built: 2009
Community & HOA
Location
- Region: Halifax
Financial & listing details
- Price per square foot: C$266/sqft
- Date on market: 11/14/2025
- Lease term: Contact For Details
Price history
| Date | Event | Price |
|---|---|---|
| 1/28/2026 | Sold | C$505,000C$266/sqft |
Source: Agent Provided Report a problem | ||
Public tax history
Tax history is unavailable.
Neighborhood: B2W
Nearby homes
- C$477,0004 bd3 ba1.9k sqft7 Collingwood Ct, Halifax, NS B2W0G4Sold
- C$540,9005 bd4 ba4.2k sqft210 Bellbrook Cres, Dartmouth, NS B2W0G9Off Market
- C$582,5006 bd4 ba4.5k sqft204 Bellbrook Cres, Dartmouth, NS B2W0G9Off Market
- C$456,9003 bd3 ba2.7k sqft194 Bellbrook Cres, Dartmouth, NS B2W0G9Off Market
- C$553,4003 bd4 ba4.2k sqft216 Bellbrook Cres, Dartmouth, NS B2W0G9Off Market
- C$426,4004 bd3 ba2.6k sqft182 Bellbrook Cres, Dartmouth, NS B2W0G9Off Market
- C$548,2004 bd4 ba3.6k sqft222 Bellbrook Cres, Dartmouth, NS B2W0G9Off Market
- C$550,7003 bd4 ba3.9k sqft228 Bellbrook Cres, Dartmouth, NS B2W0G9Off Market
- C$574,5005 bd4 ba3.5k sqft234 Bellbrook Cres, Dartmouth, NS B2W0G9Off Market
Nearby schools
GreatSchools rating
No schools nearby
We couldn't find any schools near this home.
Schools provided by the listing agent
- Elementary: PORTLAND ESTATES ELEMENTARY SCHO
- Middle: ELLENVALE JUNIOR HIGH SCHOOL
- High: DARTMOUTH HIGH SCHOOL
Source: Century 21 Canada. This data may not be complete. We recommend contacting the local school district to confirm school assignments for this home.
- Nova Scotia
- Halifax County
- Dartmouth
- B2W 0G4
- 27 Collingwood Ct
Nearby cities
Nearby zip codes
Other Dartmouth Topics
