Fantastic opportunity you will not want to miss! The perfect combination of quality and comfort in this charming ranch style home with a total of three bedrooms and two full baths. Updated kitchen with updated stainless steel appliances and ample cabinetry. The finished lower level provides remarkable flexibility with a family room, bedroom and full bath for added living space or an in-law setup. Level backyard with plenty of room for outdoor enjoyment. Relax under the gazebo to entertain family and friends. Oversized detached garage providing plenty of room for storage, hobbies or workshop. Schedule your showing today! Subject to Probate Court Approval already in progress
Under contract
$269,000
27 Columbus Street, East Hartford, CT 06108
2beds
900sqft
Single Family Residence
Built in 1954
6,098 Square Feet Lot
$284,000 Zestimate®
$299/sqft
$-- HOA
What's special
Family roomFinished lower levelCharming ranch style homeThree bedroomsAmple cabinetryUpdated kitchenUpdated stainless steel appliances
- 42 days
- 81
- 0
Zillow last checked:
Listing updated:
Listed by:
Antoinette V. Gooley (860)614-5451,
Coldwell Banker Realty 860-668-4589
Source: Smart MLS,MLS#: 24193812
Facts & features
Interior
Bedrooms & bathrooms
- Bedrooms: 2
- Bathrooms: 2
- Full bathrooms: 1
- 1/2 bathrooms: 1
Primary bedroom
- Level: Main
Bedroom
- Level: Main
Dining room
- Level: Main
Living room
- Level: Main
Heating
- Hot Water, Natural Gas
Cooling
- None
Appliances
- Included: Oven/Range, Refrigerator, Dishwasher, Water Heater
- Laundry: Lower Level
Features
- Basement: Full,Finished
- Attic: None
- Has fireplace: No
Interior area
- Total structure area: 900
- Total interior livable area: 900 sqft
- Finished area above ground: 900
Property
Parking
- Total spaces: 1
- Parking features: Detached
- Garage spaces: 1
Lot
- Size: 6,098 Square Feet
- Features: Level
Details
- Parcel number: 513091
- Zoning: R-4
Construction
Type & style
- Home type: SingleFamily
- Architectural style: Ranch
- Property subtype: Single Family Residence
Materials
- Vinyl Siding
- Foundation: Concrete Perimeter
- Roof: Asphalt
Condition
- New construction: No
- Year built: 1954
Utilities & green energy
- Sewer: Public Sewer
- Water: Public
Community & HOA
Community
- Subdivision: Burnham
HOA
- Has HOA: No
Location
- Region: East Hartford
Financial & listing details
- Price per square foot: $299/sqft
- Tax assessed value: $108,390
- Annual tax amount: $5,120
- Date on market: 7/23/2026
Estimated market value
$284,000
$270,000 - $298,000
$1,901/mo
Price history
| Date | Event | Price |
|---|---|---|
| 7/31/2026 | Pending sale | $269,000$299/sqft |
Source:  Smart MLS #24193812 Report a problem Smart MLS #24193812 Report a problem | ||
| 7/29/2026 | Listed for sale | $269,000$299/sqft |
Source: Smart MLS #24193812 Report a problem | ||
| 7/29/2026 | Pending sale | $269,000$299/sqft |
Source: Smart MLS #24193812 Report a problem | ||
| 7/23/2026 | Listed for sale | $269,000+253.9%$299/sqft |
Source: Smart MLS #24193812 Report a problem | ||
| 11/25/1998 | Sold | $76,000$84/sqft |
Source: Public Record Report a problem | ||
Public tax history
| Year | Property taxes | Tax assessment |
|---|---|---|
| 2025 | $4,975 +4.3% | $108,390 |
| 2024 | $4,769 +3.4% | $108,390 |
| 2023 | $4,611 +3.8% | $108,390 |
| 2022 | $4,444 +6.8% | $108,390 +28.5% |
| 2021 | $4,162 -1.1% | $84,340 |
| 2020 | $4,210 +1.6% | $84,340 |
| 2019 | $4,142 +3% | $84,340 |
| 2018 | $4,020 +1.3% | $84,340 |
| 2017 | $3,968 +4.7% | $84,340 +2.1% |
| 2015 | $3,790 +1% | $82,640 |
| 2014 | $3,752 +3.4% | $82,640 |
| 2013 | $3,628 +2.6% | $82,640 |
| 2012 | $3,536 -4% | $82,640 -22.8% |
| 2011 | $3,685 +1.8% | $107,060 |
| 2010 | $3,621 +6.8% | $107,060 |
| 2009 | $3,391 | $107,060 |
| 2008 | $3,391 -12.3% | $107,060 |
| 2007 | $3,867 +47.8% | $107,060 +78.5% |
| 2006 | $2,617 +8.2% | $59,990 |
| 2004 | $2,419 +4.4% | $59,990 0% |
| 2003 | $2,316 +1% | $60,000 +0.6% |
| 2001 | $2,292 | $59,670 |
| 2000 | -- | $59,670 |
Find assessor info on the county website
Monthly payment
Est. payment
Payment breakdown
Explore the cost of this home by adjusting the details. Changes won't be saved.Climate risks
Neighborhood: 06108
Nearby schools
Schools provided by the listing agent
- Elementary: Norris
- High: East Hartford
Source: Smart MLS. This data may not be complete. We recommend contacting the local school district to confirm school assignments for this home.

Similar homes
- $269,9003 bd1 ba1k sqft41 Hockanum Drive, East Hartford, CT 06118For Sale

 MLS ID #24201779, Michael H. Truong, eXp Realty. Smart MLS
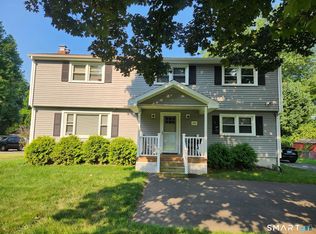
 - $370,0003 bd2 ba1.1k sqft1841 Main Street, East Hartford, CT 06108For Sale
 MLS ID #24198283, Daniel Alvarado, Better Homes and Gardens Real Estate Executive Real Estate. Smart MLS
 - $289,9003 bd1 ba1k sqft44 Oxford Drive, East Hartford, CT 06118For Sale
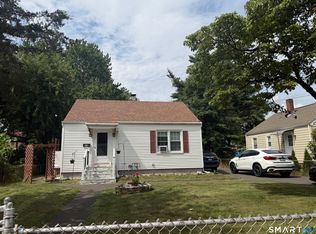 MLS ID #24196870, Daniel Alvarado, Better Homes and Gardens Real Estate Executive Real Estate. Smart MLS
 - $280,0002 bd1 ba768 sqft80 Suffolk Drive, East Hartford, CT 06118For Sale
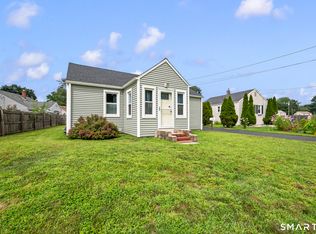 MLS ID #24201729, Wendy Dietz, Berkshire Hathaway NE Prop.. Smart MLS
 - $275,0002 bd1 ba984 sqft9 Buckingham Road, Mansfield, CT 06250For SaleMLS ID #24200703, Erin Anderson, KW Legacy Partners. Smart MLS
- $274,9003 bd1 ba1.2k sqft10 Center Street, Windsor Locks, CT 06096For SaleMLS ID #24203241, Michael Calabro, Coldwell Banker Calabro. Smart MLS
- $270,0003 bd1 ba1k sqft26 Fernwood Drive, Simsbury, CT 06070For SaleMLS ID #24202483, Stephanie Stone, William Raveis/First Town RE. Smart MLS
- $240,0003 bd2 ba1.1k sqft56 Lovell Avenue, Windsor, CT 06095For SaleMLS ID #24198785, Jill E. Menard, Realty One Group Cutting Edge. Smart MLS
- $239,0003 bd2 ba1k sqft156 Andover Street, Hartford, CT 06112For SaleMLS ID #24191938, Andre A. Irving, Irving Group Realty. Smart MLS
- $300,0002 bd2 ba1.2k sqft182 North Elm Street, Manchester, CT 06042For SaleMLS ID #24201266, Sarah B. Johnson, Berkshire Hathaway NE Prop.. Smart MLS
- $289,9002 bd1 ba1k sqftMaple Heights, Enfield, CT 06002For SaleMLS ID #24202772, Richard Santasiere, Santa Realty. Smart MLS
- $289,9952 bd1 ba1.3k sqft342 Mountain Road, Windsor, CT 06095For SaleMLS ID #24201430, Brian D. Gallagher, Coldwell Banker Realty. Smart MLS
- $300,0003 bd1 ba1.2k sqft58 Ashworth Street, Manchester, CT 06040For SaleMLS ID #24195815, Premchand D. Budhram, Vision Real Estate. Smart MLS
- $334,9004 bd2 ba1k sqft85 Pershing Street, Hartford, CT 06112For SaleMLS ID #24201929, Jasmin Vazquez, RE/MAX One. Smart MLS
- $239,9002 bd1 ba1k sqft14 Sequin Street, Hartford, CT 06106For SaleMLS ID #24182067, Olivia N. Bueno, William Raveis Real Estate. Smart MLS
- $270,0002 bd1 ba950 sqft191 Market Street, New Britain, CT 06051For SaleMLS ID #24194992, Xochipilli McCarthy, Premier Properties of CT. Smart MLS
- $320,0003 bd2 ba1.2k sqft15 Simpson Street, Hartford, CT 06112For SaleMLS ID #24198922, Matthew Guida, Eagle Eye Realty PLLC. Smart MLS
- $269,9002 bd2 ba1k sqft32 Jubilee Street, New Britain, CT 06051For SaleMLS ID #24200834, Kamil Andrukiewicz, New Haus Group LLC. Smart MLS
- $260,0002 bd2 ba1.2k sqftBigelow Brook Estates, Manchester, CT 06042For SaleMLS ID #24195446, Kadji Anderson, Berkshire Hathaway NE Prop.. Smart MLS
- $244,9002 bd1 ba1k sqft7 Weymouth Drive, Enfield, CT 06082For SaleMLS ID #24198997, Victoria L. Clark, CT Comm. Realty & Select Homes. Smart MLS
