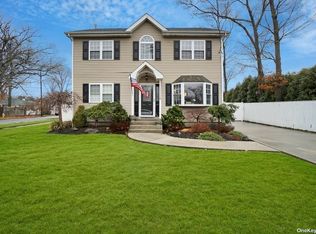
Welcome to 27 Commercial Ave in Oakdale, NY! This 2021-built open concept Colonial boasts 4 bdrm & 2 1/2 Bath. As you step inside, you're greeted by a spacious open-concept layout, which flows into the kitchen and dining area. Upgraded hardwood floors and elegant decorative doors displayed throughout the home. The gourmet EIK is a chef's paradise, featuring white shaker cabinetry w/an oversized Island, quartz countertops, a Viking gas stove w/pot filler, and SS Energy Star Whirlpool appliances. The adjoining great room is complete with a cozy gas fireplace and sliders leading to the spacious backyard.Upstairs, the primary bedroom offers a luxurious sanctuary with its own en suite, boasting an oversized bathroom with a relaxing soaker tub, double vanities with quartz countertops, & a massive walk-in closet. Additionally, vaulted ceilings add to the grandeur of this space. Three additional bedrooms provide plenty of space and storage, along with another beautiful full bathroom.Notable features include 9-foot ceilings on the first floor, central air conditioning, gas heating, and upgraded 6-inch base molding throughout. The interior garage, boasting 12-foot ceilings, is ideal for a car lift, foam injection insulation throughout home and a fresh air filtration system for added comfort.With 2 zones for heating/AC, 200-amp service, a laundry room, Ring Doorbell, 6 zone sprinklers and a full basement with an outside entrance, this home offers both convenience and luxury at every turn.Situated just 1.5 miles from the Great South Bay, this property offers easy access to schools, parks, ferries to Fire Island, train stations, major highways, shopping, and entertainment. Enjoy the nearby parks, charming marinas, and restaurants along the Connetquot River.Don't miss out on the chance to make this meticulously crafted Colonial your own!, Additional information: Interior Features:Lr/Dr
Sold for $837,500
$837,500
27 Commercial Avenue, Oakdale, NY 11769
4beds
2,500sqft
Single Family Residence, Residential
Built in 2021
10,019 Square Feet Lot
$940,500 Zestimate®
$335/sqft
$6,250 Estimated rent
Home value
$940,500
$893,000 - $988,000
$6,250/mo
Zestimate® history
Owner options
List your home for rent
$6,250/mo
Rent Zestimate®
Find your next renter with Zillow Rental Manager. Plus, with online applications, you can quickly screen prospective tenants – for free.
$6,250/mo
Rent Zestimate®
Refinance and save
$5,786/mo
Est. payment
Refinancing to a lower rate could help reduce your monthly payments and save thousands over the life of the loan.
$5,786/mo
Est. payment
Explore your selling options
Work with a Zillow partner agent
Leverage their expertise and Zillow's premium Showcase listings to get your home seen by more buyers.
Get startedList with your own agent
Get your home in front of millions of buyers by listing it on Zillow.
Learn how to do itSell it yourself
Take full control of how buyers see your home on Zillow by listing For Sale by Owner (FSBO).
List your homeWhat's special
Zillow last checked:
Listing updated:
Listed by:
Diane Mascellaro 631-872-5217,
Exit Realty Achieve 631-543-2009,
Coural Dugan 631-764-2305,
Exit Realty Achieve
Bought with:
Robert M. Lorenzo II, 10301221502
Compass Greater NY LLC
Kent Markgraf, 10301213522
Compass Greater NY LLC
Source: OneKey® MLS as distributed by MLS GRID,MLS#: L3546767
Facts & features
Interior
Bedrooms & bathrooms
- Bedrooms: 4
- Bathrooms: 3
- Full bathrooms: 2
- 1/2 bathrooms: 1
Primary bedroom
- Description: Primary Bedroom with Large En Suite Bathroom & Large Walk-In Closet , Vaulted Ceilings
- Level: Second
Bedroom 1
- Description: Large 2nd Bedroom w/Double Closets
- Level: Second
Bedroom 1
- Description: 3rd Bedroom w/Vaulted Ceilings and Walk-In Closet
- Level: Second
Bedroom 1
- Description: 4th Bedroom with Large Window and Double Closets
- Level: Second
Bathroom 1
- Description: 1/2 Bath with Gray Shaker Vanity and White Quartz
- Level: First
Other
- Description: Laundry Room Area w /Energy Star Washer & Dryer
- Level: Second
Other
- Description: Lower Level Features Versatile Living Options w/a Separate Outside Entrance for Potential Home Office, Guest Quarters or Add'l Living Space
- Level: Basement
Other
- Description: Interior Access Leads to a Spacious Area with Utilities and Lots of Room for Storage.
- Level: Basement
Dining room
- Description: Open Concept Dining Room With Sliders to Backyard
- Level: First
Family room
- Description: Large Sunlit Family Room w/ Gas Fireplace & Blower,Upgraded Hardwood Floors, Custom Base Molding
- Level: First
Kitchen
- Description: Open Concept EIK, White Shaker Cabinets w/Quartz countertops, Large Center Island, Viking Gas Stovetop & SS Whirlpool Refridgerator, DW & Double Oven
- Level: First
Heating
- ENERGY STAR Qualified Equipment, Forced Air
Cooling
- Central Air
Appliances
- Included: Cooktop, Dishwasher, Dryer, ENERGY STAR Qualified Appliances, Oven, Refrigerator, Tankless Water Heater, Washer
Features
- Cathedral Ceiling(s), Eat-in Kitchen, Granite Counters, Primary Bathroom, Pantry
- Flooring: Hardwood
- Windows: Double Pane Windows, Insulated Windows, Screens
- Basement: Walk-Out Access,Full,Partially Finished
- Attic: Full,Pull Stairs,Unfinished
- Number of fireplaces: 1
Interior area
- Total structure area: 2,500
- Total interior livable area: 2,500 sqft
Property
Parking
- Parking features: Attached, Driveway, Private
- Has uncovered spaces: Yes
Features
- Patio & porch: Patio, Porch
- Fencing: Fenced
Lot
- Size: 10,019 Square Feet
- Dimensions: .23
- Features: Level, Near Public Transit, Near Shops, Sprinklers In Front, Sprinklers In Rear
Details
- Parcel number: 0500325000100058001
Construction
Type & style
- Home type: SingleFamily
- Architectural style: Colonial
- Property subtype: Single Family Residence, Residential
Materials
- Blown-In Insulation, Vinyl Siding
Condition
- Year built: 2021
Utilities & green energy
- Sewer: Cesspool
- Water: Public
Community & HOA
HOA
- Has HOA: No
- Amenities included: Park
Location
- Region: Oakdale
Financial & listing details
- Price per square foot: $335/sqft
- Annual tax amount: $13,953
- Date on market: 11/21/2024
- Listing agreement: Exclusive Right To Lease
- Exclusions: Grill, Hot Tub, Microwave Oven, Second Freezer, Second Refrigerator
Price history
| Date | Event | Price |
|---|---|---|
| 7/10/2024 | Sold | $837,500+4.8%$335/sqft |
Source:  OneKey® MLS as distributed by MLS GRID #L3546767 Report a problem OneKey® MLS as distributed by MLS GRID #L3546767 Report a problem | ||
| 5/9/2024 | Pending sale | $799,000$320/sqft |
Source: OneKey® MLS as distributed by MLS GRID #3546767 Report a problem | ||
| 5/3/2024 | Listing removed | -- |
Source: OneKey® MLS as distributed by MLS GRID #3546767 Report a problem | ||
| 4/24/2024 | Listed for sale | $799,000$320/sqft |
Source: OneKey® MLS as distributed by MLS GRID #3546767 Report a problem | ||
Public tax history
Tax history is unavailable.
Neighborhood: 11769
Nearby homes
- $703,200-- bd-- ba-- sqft23 Commercial Ave, Oakdale, NY 11769Off Market
- $720,0006 bd2 ba-- sqft45 Forbes St, Oakdale, NY 11769Sold

- $695,3003 bd2 ba1.7k sqft75 Forbes St, Oakdale, NY 11769Off Market
- $2,0002,178 Square FeetCommercial Ave, Oakdale, NY 11769Off Market
- $664,700-- bd-- ba-- sqft27 Forbes St, Oakdale, NY 11769Off Market
- $7,9003 bd1 ba-- sqft26 Commercial Ave, Oakdale, NY 11769Off Market
- $---- bd-- ba-- sqft99 Forbes St, Oakdale, NY 11769Off Market
- $51,0003 bd1 ba-- sqft75 Commercial Ave, Oakdale, NY 11769Off Market
- $608,300-- bd-- ba-- sqft23 Forbes St, Oakdale, NY 11769Off Market
Nearby schools
GreatSchools rating
- NAConnetquot Alternative Preschool At PremmGrades: Distance: 0.7 mi
- 5/10Oakdale Bohemia Middle SchoolGrades: 6-8Distance: 0.5 mi
Schools provided by the listing agent
- Middle: Oakdale-Bohemia Middle School
- High: Connetquot High School
Source: OneKey® MLS as distributed by MLS GRID. This data may not be complete. We recommend contacting the local school district to confirm school assignments for this home.
Get a cash offer in 3 minutes
Find out how much your home could sell for in as little as 3 minutes with a no-obligation cash offer.
Estimated market value
$940,500
Get a cash offer in 3 minutes
Find out how much your home could sell for in as little as 3 minutes with a no-obligation cash offer.
Estimated market value
$940,500
- New York
- Suffolk County
- Oakdale
- 11769
- 27 Commercial Avenue
Nearby cities
Nearby zip codes
Other Oakdale Topics
