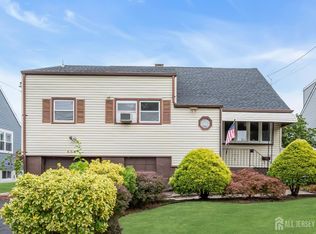
Spacious 5-Bedroom Home with Endless Potential. Opportunity awaits in this generously sized 5-bedroom, 2.5-bath home offering plenty of space for a growing household, multi-generational living, or those seeking room to spread out. Featuring a functional floor plan with hardwoods and large living areas, this property provides a solid foundation for customization and updates. The primary bedroom has a half bath, and the home has tons of large closets. While the home retains many of its original finishes, it has been well-maintained over the years and offers tremendous potential for buyers looking to add their personal touch. A partially finished basement can add even more space for enjoyment, a game room, or a summer kitchen. Outside, you'll find a sizable yard with room for entertaining, gardening, or future enhancements. The property's generous footprint and desirable layout make it an excellent investment for homeowners, renovators, or investors alike. Bring your vision and transform this classic home into something truly special. A rare opportunity to own a large home with great bones and unlimited possibilities. Schedule your private showing today!
Under contract
$539,000
27 Concannon Dr, Fords, NJ 08863
5beds
1,598sqft
Single Family Residence
Built in 1949
5,201 Square Feet Lot
$540,500 Zestimate®
$337/sqft
$-- HOA
What's special
Partially finished basementTons of large closetsFunctional floor plan
- 35 days |
- 2,090 |
- 115 |
Likely to sell faster than
Zillow last checked:
Listing updated:
Listed by:
GABRIELLE SMITH,
J.J. ELEK REALTY CO. 732-634-9100
Source: All Jersey MLS,MLS#: 2616777R
Facts & features
Interior
Bedrooms & bathrooms
- Bedrooms: 5
- Bathrooms: 3
- Full bathrooms: 2
- 1/2 bathrooms: 1
Dining room
- Features: Formal Dining Room
Kitchen
- Features: Eat-in Kitchen, Separate Dining Area
Basement
- Area: 0
Heating
- Baseboard
Cooling
- Ceiling Fan(s), Wall Unit(s), See Remarks
Appliances
- Included: Dishwasher, Dryer, Electric Range/Oven, Microwave, Refrigerator, See Remarks, Washer, Gas Water Heater
Features
- Blinds, 3 Bedrooms, Kitchen, Bath Half, Living Room, Bath Full, Dining Room, 2 Bedrooms, Storage, None
- Flooring: Carpet, Wood
- Windows: Blinds
- Basement: Partially Finished, Recreation Room, Storage Space, Utility Room, Workshop, Laundry Facilities
- Has fireplace: No
Interior area
- Total structure area: 1,598
- Total interior livable area: 1,598 sqft
Video & virtual tour
Property
Parking
- Total spaces: 1
- Parking features: 2 Cars Deep, Asphalt, Garage, Attached, Built-In Garage, Driveway
- Attached garage spaces: 1
- Has uncovered spaces: Yes
Features
- Levels: Two, See Remarks, Multi/Split
- Stories: 2
- Exterior features: Yard
Lot
- Size: 5,201 Square Feet
- Dimensions: 100.00 x 52.00
- Features: Near Shopping, See Remarks, Level, Near Public Transit
Details
- Parcel number: 25003270300008
- Zoning: R-6
Construction
Type & style
- Home type: SingleFamily
- Architectural style: Split Level
- Property subtype: Single Family Residence
Materials
- Roof: Asphalt
Condition
- Year built: 1949
Utilities & green energy
- Gas: Natural Gas
- Sewer: Public Sewer
- Water: Public
- Utilities for property: Electricity Connected, Natural Gas Connected
Community & HOA
Location
- Region: Fords
Financial & listing details
- Price per square foot: $337/sqft
- Tax assessed value: $74,800
- Annual tax amount: $9,445
- Date on market: 6/2/2026
- Ownership: Fee Simple
- Electric utility on property: Yes
Estimated market value
$540,500
$503,000 - $584,000
$3,762/mo
Price history
| Date | Event | Price |
|---|---|---|
| 6/30/2026 | Contingent | $539,000$337/sqft |
Source: | ||
| 6/2/2026 | Listed for sale | $539,000+85.9%$337/sqft |
Source: | ||
| 10/4/2021 | Sold | $290,000$181/sqft |
Source: Public Record Report a problem | ||
Public tax history
| Year | Property taxes | Tax assessment |
|---|---|---|
| 2025 | $8,702 | $74,800 |
| 2024 | $8,702 +2.2% | $74,800 |
| 2023 | $8,513 +2.6% | $74,800 |
| 2022 | $8,300 +0.8% | $74,800 |
| 2021 | $8,232 | $74,800 |
| 2020 | -- | $74,800 |
| 2019 | -- | $74,800 |
| 2018 | -- | $74,800 |
| 2017 | -- | $74,800 |
| 2016 | -- | $74,800 |
| 2015 | -- | $74,800 |
| 2005 | $18,748 | $74,800 |
| 2004 | -- | $74,800 |
| 2003 | -- | $74,800 |
| 2002 | -- | $74,800 |
| 2001 | -- | $74,800 |
Find assessor info on the county website
Monthly payment
Est. payment$--/mo
Payment breakdown
Explore the cost of this home by adjusting the details. Changes won't be saved.All calculations are estimates and provided by Zillow, Inc. for informational purposes only. Actual amounts may vary.
HOA fees may include property taxes on listings classified as Co-Ops. Contact the listing agent and/or owner for fee details.
Mortgage interest rates are dependent on a number of factors, including credit score, down payment, and repayment length. Interest rate data provided by Zillow Group Marketplace, Inc. as of 1/1/1970 from various mortgage lenders with which we have lead or other similar arrangements; the Estimated Payment is an average of those rates.
See how much you could borrow to make a competitive offer.
Climate risks
Neighborhood: 08863
Nearby schools
GreatSchools rating
- 5/10Lafayette Estates Elementary SchoolGrades: K-5Distance: 0.2 mi
- 3/10Fords Middle SchoolGrades: 6-8Distance: 0.4 mi
- 4/10Woodbridge High SchoolGrades: 9-12Distance: 2.3 mi
A local agent can set up tours, give advice and negotiate with sellers.
A local lender can help you make sure your offer is ready when you are.
- New Jersey
- Middlesex County
- Fords
- 08863
- 27 Concannon Dr