27Concordgr.com - Photos, Videos, 3D Tours, Docs - Discover an enchanting corner unit defined by exquisite views; a must-see for anyone interested in tranquility & comfort! This perfectly situated & rarely available second-floor, 1-bed, 1-bath, 972 sq ft sanctuary is at the Concord Greene in historic Concord. A stately yet cozy wood-burning fireplace & sunny window seat overlooks a lovely bridge. The balcony allows submersion into an idyllic, naturally beautiful spot where songbirds dart to & fro, directly above a large, picturesque pond w/ sunset & nature views. Professionally managed w/ many amenities: inground pool, tennis & pickleball courts, community center clubhouse, gym, sauna, pond, walking paths & gardens. Moments to West Concord & Concord Center, known for their rich history & charming New England character; enjoy boutique shops, restaurants, outdoor activities, hiking trails, parks & the Bruce Freeman Rail Trail. Conveniently located to route 2, 495, 95 & the commuter rail.
Sold for $490,000
$490,000
27 Concord Greene Unit 2, Concord, MA 01742
1beds
972sqft
Condominium
Built in 1977
-- sqft lot
$492,600 Zestimate®
$504/sqft
$3,036 Estimated rent
Home value
$492,600
$458,000 - $532,000
$3,036/mo
Zestimate® history
Owner options
List your home for rent
$3,036/mo
Rent Zestimate®
Find your next renter with Zillow Rental Manager. Plus, with online applications, you can quickly screen prospective tenants – for free.
$3,036/mo
Rent Zestimate®
Refinance and save
$3,319/mo
Est. payment
Refinancing to a lower rate could help reduce your monthly payments and save thousands over the life of the loan.
$3,319/mo
Est. payment
Explore your selling options
Work with a Zillow partner agent
Leverage their expertise and Zillow's premium Showcase listings to get your home seen by more buyers.
Get startedList with your own agent
Get your home in front of millions of buyers by listing it on Zillow.
Learn how to do itSell it yourself
Take full control of how buyers see your home on Zillow by listing For Sale by Owner (FSBO).
List your homeWhat's special
Zillow last checked:
Listing updated:
Listed by:
Doug Walters 978-505-7148,
Realty One Group Nest 978-255-4394,
Zhuoming Sun 978-689-5416
Bought with:
Jeannette Creighton
Barrett Sotheby's International Realty
Source: MLS PIN,MLS#: 73209051
Facts & features
Interior
Bedrooms & bathrooms
- Bedrooms: 1
- Bathrooms: 1
- Full bathrooms: 1
- Main level bathrooms: 1
- Main level bedrooms: 1
Primary bedroom
- Features: Walk-In Closet(s), Flooring - Wall to Wall Carpet, Flooring - Laminate, Flooring - Wood
- Level: Main,Second
- Area: 184
- Dimensions: 16 x 11.5
Primary bathroom
- Features: No
Bathroom 1
- Features: Bathroom - Full, Bathroom - Tiled With Tub & Shower, Flooring - Laminate, Flooring - Wood, Remodeled, Lighting - Overhead
- Level: Main,Second
- Area: 43.49
- Dimensions: 8.42 x 5.17
Dining room
- Features: Flooring - Laminate, Flooring - Wood, Balcony / Deck, Balcony - Exterior, Breakfast Bar / Nook, Exterior Access, Open Floorplan, Slider, Lighting - Pendant
- Level: Main,Second
- Area: 96.56
- Dimensions: 8.58 x 11.25
Kitchen
- Features: Flooring - Laminate, Flooring - Wood, Dining Area, Balcony / Deck, Balcony - Exterior, Pantry, Breakfast Bar / Nook, Exterior Access, Gas Stove, Lighting - Overhead
- Level: Main,Second
- Area: 95.63
- Dimensions: 8.5 x 11.25
Living room
- Features: Closet, Flooring - Laminate, Flooring - Wood, Balcony / Deck, Balcony - Exterior, Exterior Access, High Speed Internet Hookup, Open Floorplan, Window Seat
- Level: Main,Second
- Area: 359.49
- Dimensions: 23.83 x 15.08
Heating
- Forced Air, Natural Gas
Cooling
- Central Air
Appliances
- Included: Range, Dishwasher, Disposal, Microwave, Refrigerator, Washer, Dryer
- Laundry: In Unit, Gas Dryer Hookup, Washer Hookup
Features
- Flooring: Carpet, Wood Laminate
- Windows: Screens
- Has basement: No
- Number of fireplaces: 1
- Fireplace features: Living Room
Interior area
- Total structure area: 972
- Total interior livable area: 972 sqft
Property
Parking
- Total spaces: 3
- Parking features: Carport, Storage, Common
- Garage spaces: 1
- Has carport: Yes
- Uncovered spaces: 2
Features
- Entry location: Unit Placement(Upper)
- Exterior features: Balcony, Fruit Trees, Garden, Screens, Professional Landscaping, Sprinkler System, Tennis Court(s)
- Pool features: Association, In Ground
- Has view: Yes
- View description: Water, Pond
- Has water view: Yes
- Water view: Pond,Water
- Waterfront features: Waterfront, Pond
Lot
- Size: 25.42 Acres
Details
- Parcel number: 454209
- Zoning: C
- Other equipment: Intercom
Construction
Type & style
- Home type: Condo
- Property subtype: Condominium
Materials
- Frame
- Roof: Shingle
Condition
- Year built: 1977
Utilities & green energy
- Electric: 100 Amp Service
- Sewer: Public Sewer
- Water: Public
- Utilities for property: for Gas Range, for Gas Oven, for Gas Dryer, Washer Hookup
Community & HOA
Community
- Features: Public Transportation, Shopping, Pool, Tennis Court(s), Park, Walk/Jog Trails, Golf, Medical Facility, Laundromat, Bike Path, Conservation Area, Highway Access, House of Worship, Public School, T-Station
HOA
- Amenities included: Hot Water, Pool, Tennis Court(s), Fitness Center, Trail(s), Storage, Garden Area, Clubhouse
- Services included: Heat, Gas, Water, Sewer, Insurance, Maintenance Structure, Road Maintenance, Maintenance Grounds, Snow Removal, Trash, Reserve Funds
- HOA fee: $692 monthly
Location
- Region: Concord
Financial & listing details
- Price per square foot: $504/sqft
- Tax assessed value: $441,200
- Annual tax amount: $5,793
- Date on market: 9/26/2026
- Listing terms: Contract
Price history
| Date | Event | Price |
|---|---|---|
| 4/24/2024 | Sold | $490,000-1.8%$504/sqft |
Source: MLS PIN #73209051 Report a problem | ||
| 4/16/2024 | Contingent | $499,000$513/sqft |
Source: MLS PIN #73209051 Report a problem | ||
| 3/6/2024 | Listed for sale | $499,000+84.1%$513/sqft |
Source: MLS PIN #73209051 Report a problem | ||
| 6/17/2021 | Listing removed | -- |
Source: Zillow Rental Manager Report a problem | ||
| 6/3/2021 | Listed for rent | $2,400$2/sqft |
Source: Zillow Rental Manager Report a problem | ||
| 6/28/2007 | Sold | $271,000$279/sqft |
Source: Public Record Report a problem | ||
Public tax history
| Year | Property taxes | Tax assessment |
|---|---|---|
| 2025 | $5,970 +3.1% | $450,200 +2% |
| 2024 | $5,793 +11.5% | $441,200 +10.1% |
| 2023 | $5,196 +0.4% | $400,900 +14.3% |
| 2022 | $5,175 +1.7% | $350,600 +1.5% |
| 2021 | $5,086 +3.5% | $345,500 |
| 2020 | $4,916 +5.7% | $345,500 +5.5% |
| 2019 | $4,649 +8.2% | $327,600 +8.9% |
| 2018 | $4,298 -0.5% | $300,800 -2% |
| 2017 | $4,318 +11.6% | $306,900 +10.4% |
| 2016 | $3,870 | $278,000 |
Find assessor info on the county website
Neighborhood: 01742
Nearby homes
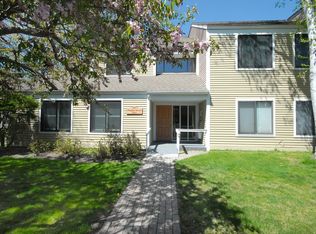
- $650,0002 bd2 ba1.1k sqft27 Concord Greene UNIT 1, Concord, MA 01742Sold
- $1,780,0004 bd4 ba3.6k sqft54 Pleasant St, Concord, MA 01742Off Market
- $1,450,7004 bd2 ba2.5k sqft64 Pleasant St, Concord, MA 01742Off Market
- $1,850,1004 bd3 ba3.4k sqft42 Pleasant St, Concord, MA 01742Off Market
- $1,213,4003 bd2 ba2k sqft68 Pleasant St, Concord, MA 01742Off Market
- $1,679,6004 bd3 ba2.3k sqft125 Central St, Concord, MA 01742Off Market
- $1,073,4004 bd1 ba2.4k sqft63 Pleasant St, Concord, MA 01742Off Market
- $1,876,0005 bd3 ba2.9k sqft53 Pleasant St, Concord, MA 01742Off Market
Nearby schools
GreatSchools rating
- 8/10Thoreau Elementary SchoolGrades: PK-5Distance: 0.1 mi
- 8/10Concord Middle SchoolGrades: 6-8Distance: 0.9 mi
- 10/10Concord Carlisle High SchoolGrades: 9-12Distance: 2.5 mi
Schools provided by the listing agent
- Elementary: Willard
- Middle: Cms
- High: Cchs
Source: MLS PIN. This data may not be complete. We recommend contacting the local school district to confirm school assignments for this home.
Get a cash offer in 3 minutes
Find out how much your home could sell for in as little as 3 minutes with a no-obligation cash offer.
Estimated market value
$492,600
Get a cash offer in 3 minutes
Find out how much your home could sell for in as little as 3 minutes with a no-obligation cash offer.
Estimated market value
$492,600
- Massachusetts
- Middlesex County
- Concord
- 01742
- 27 Concord Greene Unit 2
