Charming ranch-style home located on a quiet dead-end street in a desirable area of Monroe. This well-maintained 3-bedroom, 1-bathroom home offers comfortable single-level living and a highly convenient commuter location, approximately one hour from New York City with easy access to major highways, as well as nearby train and bus transportation. The home features an eat-in kitchen with new countertops, a spacious living room, and a separate dining area, providing a functional layout for everyday living and entertaining. All three bedrooms are well-sized, and the home has been freshly painted throughout, giving it a clean, move-in ready feel. Step outside to a fenced backyard complete with a patio and fire pit area, perfect for outdoor gatherings, pets, or relaxation. Additional exterior features include a large front porch, an oversized one-car detached garage and a separate storage shed, offering ample space for tools, equipment, or hobbies. This property is connected to municipal services and has seen several recent upgrades, including a new hot water heater (2020), adding peace of mind for the next owner. Conveniently located near shopping, dining, and local amenities, this home offers the perfect combination of privacy, value, and accessibility ideal for commuters or anyone looking to enjoy suburban living with easy access to the city.
Pending
$415,000
27 Cooper Drive, Monroe, NY 10950
3beds
1,203sqft
Single Family Residence, Residential
Built in 1954
0.26 Acres Lot
$-- Zestimate®
$345/sqft
$-- HOA
What's special
Oversized one-car detached garageSeparate storage shedFreshly painted throughoutComfortable single-level livingLarge front porchQuiet dead-end streetSeparate dining area
- 144 days
- 58
- 0
Likely to sell faster than
Zillow last checked:
Listing updated:
Listed by:
Hudson Premium Realty 845-427-4270,
Susan C Giordano 845-427-4270
Source: OneKey® MLS as distributed by MLS GRID,MLS#: 989524
Facts & features
Interior
Bedrooms & bathrooms
- Bedrooms: 3
- Bathrooms: 1
- Full bathrooms: 1
Bedroom 1
- Level: First
Bedroom 2
- Level: First
Bathroom 3
- Level: First
Dining room
- Level: First
Kitchen
- Level: First
Living room
- Level: First
Heating
- Forced Air
Cooling
- Wall/Window Unit(s)
Appliances
- Included: Dryer, Gas Range, Refrigerator, Washer
- Laundry: Washer/Dryer Hookup
Features
- First Floor Bedroom, First Floor Full Bath, Natural Woodwork, Open Kitchen
- Flooring: Hardwood
- Attic: Pull Stairs
Interior area
- Total structure area: 1,203
- Total interior livable area: 1,203 sqft
Property
Parking
- Total spaces: 4
- Parking features: Driveway
- Garage spaces: 1
- Has uncovered spaces: Yes
Features
- Fencing: Back Yard
Lot
- Size: 0.26 Acres
Details
- Parcel number: 3340012050000004022.0000000
- Special conditions: None
Construction
Type & style
- Home type: SingleFamily
- Architectural style: Ranch
- Property subtype: Single Family Residence, Residential
Materials
- Vinyl Siding
Condition
- Year built: 1954
Utilities & green energy
- Sewer: Public Sewer
- Water: Public
- Utilities for property: Electricity Connected, Natural Gas Connected, Sewer Connected, Water Connected
Community & HOA
HOA
- Has HOA: No
Location
- Region: Monroe
Financial & listing details
- Price per square foot: $345/sqft
- Tax assessed value: $46,000
- Annual tax amount: $11,252
- Date on market: 5/3/2026
- Cumulative days on market: 144 days
- Listing agreement: Exclusive Right To Sell
- Electric utility on property: Yes
Estimated market value
Not available
Estimated sales range
Not available
Not available
Price history
| Date | Event | Price |
|---|---|---|
| 7/17/2026 | Pending sale | $415,000$345/sqft |
Source:  OneKey® MLS as distributed by MLS GRID #989524 Report a problem OneKey® MLS as distributed by MLS GRID #989524 Report a problem | ||
| 5/3/2026 | Listed for sale | $415,000+46.1%$345/sqft |
Source: OneKey® MLS as distributed by MLS GRID #989524 Report a problem | ||
| 9/29/2020 | Sold | $284,000+1.8%$236/sqft |
Source: OneKey® MLS as distributed by MLS GRID #H6044088 Report a problem | ||
| 6/12/2020 | Listed for sale | $279,000+117.1%$232/sqft |
Source: Green Team New York Realty #H6044088 Report a problem | ||
| 9/28/1994 | Sold | $128,500$107/sqft |
Source: Public Record Report a problem | ||
Public tax history
| Year | Property taxes | Tax assessment |
|---|---|---|
| 2025 | -- | $46,000 |
| 2024 | -- | $46,000 |
| 2023 | -- | $46,000 |
| 2022 | -- | $46,000 |
| 2021 | -- | $46,000 +13.9% |
| 2020 | -- | $40,400 |
| 2019 | -- | $40,400 |
| 2018 | -- | $40,400 |
| 2017 | $5,966 | $40,400 |
| 2016 | -- | $40,400 |
| 2015 | -- | $40,400 |
| 2014 | -- | $40,400 |
| 2013 | -- | $40,400 |
| 2012 | -- | $40,400 |
| 2011 | -- | $40,400 |
| 2010 | -- | $40,400 |
| 2009 | -- | $40,400 |
| 2007 | -- | $40,400 |
| 2006 | -- | $40,400 |
| 2005 | -- | $40,400 |
| 2004 | -- | $40,400 |
| 2002 | -- | $40,400 |
| 2001 | -- | $40,400 |
| 2000 | -- | $40,400 |
Find assessor info on the county website
Monthly payment
Climate risks
Neighborhood: 10950
Nearby schools
Schools provided by the listing agent
- Elementary: North Main Street
- Middle: Monroe-Woodbury Middle School
- High: Monroe-Woodbury High School
Source: OneKey® MLS as distributed by MLS GRID. This data may not be complete. We recommend contacting the local school district to confirm school assignments for this home.

Similar homes
- $429,0003 bd2 ba1.4k sqft4 Maple Lane, Monroe, NY 10950For Sale
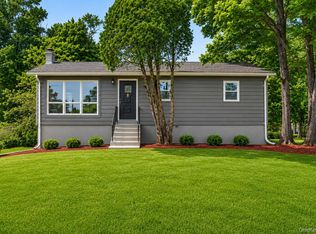
 MLS ID #1008564, Joseph Rosenfeld, Listing by: Flag Realty Group. OneKey® MLS as distributed by MLS GRID
 - $436,0002 bd1 ba1.1k sqft10 Forshee Street, Monroe, NY 10950For Sale
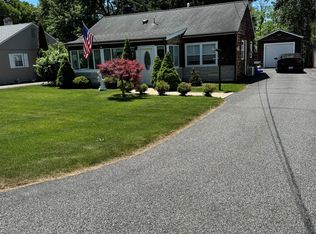 MLS ID #1051268, Amanda M Dnistrian, Listing by: ARC Realty 1 in Sales. OneKey® MLS as distributed by MLS GRID
 - $449,0003 bd2 ba1.3k sqft570 Lakes Road, Monroe, NY 10950For Sale
 MLS ID #1042028, Alissa Taylor-Vetell, Listing by: Keller Williams Realty. OneKey® MLS as distributed by MLS GRID
 - $500,0003 bd2 ba1.6k sqft74 Heaton Road, Monroe, NY 10950For Sale
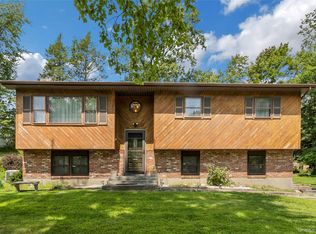 MLS ID #1037241, Barbara R Bloch, Listing by: Coldwell Banker Realty. OneKey® MLS as distributed by MLS GRID
 - $435,0003 bd2 ba1.5k sqft66 Whitetail Run, Chester, NY 10918For SaleMLS ID #1033721, Soleil Jackman, Listing by: Howard Hanna Rand Realty. OneKey® MLS as distributed by MLS GRID
- $430,0003 bd1 ba952 sqft21 Shuit Place, Central Valley, NY 10917For SaleMLS ID #1032942, Aron Ungar, Listing by: eRealty Advisors, Inc. OneKey® MLS as distributed by MLS GRID
- $330,0003 bd2 ba1.2k sqft18 Paradise Trail, Monroe, NY 10950For SaleMLS ID #1027952, Richard J Wawrynek, Listing by: Howard Hanna Rand Realty. OneKey® MLS as distributed by MLS GRID
- $575,0004 bd3 ba1.7k sqft7 Laura Road, Monroe, NY 10950For SaleMLS ID #1041995, Mary T. Rice Israelski, Listing by: Howard Hanna Rand Realty. OneKey® MLS as distributed by MLS GRID
- $449,9993 bd2 ba1.1k sqft423 Rock Cut Road, Walden, NY 12586For SaleMLS ID #1055231, Diogenes J. Espinal Coste, Listing by: eRealty Advisors, Inc. OneKey® MLS as distributed by MLS GRID
- $369,9992 bd3 ba1.2k sqft41 Aldo Court, Monroe, NY 10950For SaleMLS ID #1036720, Jennifer M. Rivera, Listing by: Keller Williams Realty. OneKey® MLS as distributed by MLS GRID
- $399,5003 bd2 ba1.4k sqft16 Upper Hillman Road, Warwick, NY 10990For SaleMLS ID #1030746, Marsha Talbot, Listing by: Howard Hanna Rand Realty. OneKey® MLS as distributed by MLS GRID
- $389,9003 bd3 ba1.6k sqft213 Eagleton Drive, Monroe, NY 10950For SaleMLS ID #1030733, Deborah H Warner, Listing by: Keller Williams Valley Realty. OneKey® MLS as distributed by MLS GRID
- $265,0002 bd1 ba672 sqft92 Walton Terrace, Monroe, NY 10950For SaleMLS ID #1036803, Donna Gennaro, Listing by: Howard Hanna Rand Realty. OneKey® MLS as distributed by MLS GRID
- $429,9003 bd2 ba1.3k sqft4 Ram Road, Salisbury Mills, NY 12577For SaleMLS ID #1015346, Celina I Rofer, Listing by: Howard Hanna Rand Realty. OneKey® MLS as distributed by MLS GRID
- $425,0002 bd1 ba1k sqft136 Lake Road, Salisbury Mills, NY 12577For SaleMLS ID #1030769, Rosalie W Cook, Listing by: Weichert Realtors. OneKey® MLS as distributed by MLS GRID
- $425,0002 bd3 ba1.5k sqft60 Rockridge Drive, Highland Mills, NY 10930For SaleMLS ID #1042318, Virginia Corbett, Listing by: eXp Realty. OneKey® MLS as distributed by MLS GRID
- $415,0004 bd2 ba1.7k sqft23 Marcy Lane, Middletown, NY 10941For SaleMLS ID #1000738, Dennis B. Aboagye, Listing by: Keller Williams Realty Group. OneKey® MLS as distributed by MLS GRID
- $499,0003 bd2 ba1.7k sqft2836 Route 94, Washingtonville, NY 10992For SaleMLS ID #998147, Moses Schreiber, Listing by: MS Realty Group USA, Inc. OneKey® MLS as distributed by MLS GRID
- $425,0003 bd1 ba1.1k sqft431 Newport Bridge Road, Pine Island, NY 10969For SaleMLS ID #1049369, Giovanni Lasalandra, Listing by: BHG Real Estate Green Team. OneKey® MLS as distributed by MLS GRID
- $420,0003 bd2 ba1.2k sqft7 Fleetwood Drive, Newburgh, NY 12550For SaleMLS ID #1043719, Antoinette Mickle, Listing by: Weichert Realtors. OneKey® MLS as distributed by MLS GRID
