Skip main navigation
Off market
  • $913,600

    27 Copley Dr, Methuen, MA 01844

    4beds
    3,884sqft
    Single Family Residence
    Built in 1986
    0.48 Acres Lot
    $913,600 Zestimate®
    $235/sqft
    $5,424 Estimated rent

    Home value

    $913,600

    $850,000 - $987,000

    $5,424/mo

    Zestimate® history
    Loading
    Loading...

    Owner options

    List your home for rent

    $5,424/mo

    Rent Zestimate®

    Find your next renter with Zillow Rental Manager. Plus, with online applications, you can quickly screen prospective tenants – for free.

    Learn more

    $5,424/mo

    Rent Zestimate®

    Refinance and save

    $5,663/mo

    Est. payment

    Refinancing to a lower rate could help reduce your monthly payments and save thousands over the life of the loan.

    See today's rates

    $5,663/mo

    Est. payment

    Explore your selling options

    Work with a Zillow partner agent

    Leverage their expertise and Zillow's premium Showcase listings to get your home seen by more buyers.

    Get started

    List with your own agent

    Get your home in front of millions of buyers by listing it on Zillow.

    Learn how to do it

    Sell it yourself

    Take full control of how buyers see your home on Zillow by listing For Sale by Owner (FSBO).

    List your home

    What's special

    Cathedral ceilingsSeparate heat sourceHardwd flrsLarge kitchenMeticulously landscapedStorage shed

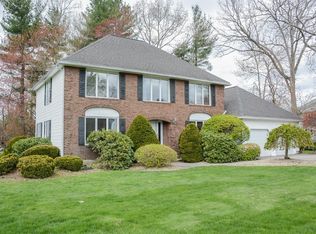
    This one owner, custom built split level home in a sought after neighborhood is meticulously landscaped, is on a 1/2 an acre corner lot with a storage shed and patio. The floor plan is very unique and versatile. As you enter the first floor you are greeted with a oversized living room with fireplace extending into the large kitchen and dining area. The Kitchen has cathedral ceilings, skylights a breakfast bar and sliders to the exterior upper deck and a walk in pantry. A few steps to the bonus room over the 2 car garage, has its own separate heat source, hardwd flrs and 2 large closets. The first level also hosts the Main Bedroom with a 3/4 bath, doors to the exterior upper deck and a huge loft. The lower level has rooms for all! It contains 3 more bedrooms, 2 full baths, a family room and 2 extra rooms for your specific design! The 2 furnaces are under 2 yrs., solar system owned, 1/2 roof replaced 2016! You have to see it to appreciate all it has to offer.

    This property is off market, which means it's not currently listed for sale or rent on Zillow. This may be different from what's available on other websites or public sources.

    Zillow last checked:

    Listing updated:

    Listed by:

    Lisa Fenlon-Major 603-327-7839,

    Keller Williams Realty - Londonderry 603-965-2992

    Bought with:

    Beatrice Mwarangu

    Beatrice Mwarangu

    Source: MLS PIN,MLS#: 73119350

    Facts & features

    Interior

    Bedrooms & bathrooms
    • Bedrooms: 4
    • Bathrooms: 4
    • Full bathrooms: 3
    • 1/2 bathrooms: 1
    • Main level bedrooms: 1
    Primary bedroom
    • Features: Bathroom - 3/4, Vaulted Ceiling(s), Closet - Linen, Closet, Flooring - Wall to Wall Carpet, Cable Hookup, Exterior Access
    • Level: Main,First
    • Area: 349.92
    • Dimensions: 13 x 26.92
    Bedroom 2
    • Features: Closet, Flooring - Wall to Wall Carpet
    • Level: Basement
    • Area: 99.99
    • Dimensions: 10.08 x 9.92
    Bedroom 3
    • Features: Closet, Flooring - Wall to Wall Carpet
    • Level: Basement
    • Area: 159.35
    • Dimensions: 12.42 x 12.83
    Bedroom 4
    • Features: Closet, Flooring - Wall to Wall Carpet
    • Level: Basement
    • Area: 139.19
    • Dimensions: 10.92 x 12.75
    Primary bathroom
    • Features: Yes
    Bathroom 1
    • Level: First
    Bathroom 2
    • Level: First
    Bathroom 3
    • Level: Basement
    Dining room
    • Features: Flooring - Vinyl, Deck - Exterior
    • Level: Main,First
    • Area: 179.83
    • Dimensions: 13.83 x 13
    Family room
    • Features: Closet, Flooring - Wall to Wall Carpet
    • Level: Basement
    • Area: 240.63
    • Dimensions: 18.75 x 12.83
    Kitchen
    • Features: Skylight, Flooring - Vinyl, Breakfast Bar / Nook, Cable Hookup, Storage
    • Level: First
    • Area: 218.83
    • Dimensions: 16.83 x 13
    Living room
    • Features: Flooring - Wall to Wall Carpet
    • Level: Main,First
    • Area: 250.16
    • Dimensions: 18.42 x 13.58
    Office
    • Features: Closet, Flooring - Wall to Wall Carpet
    • Level: First
    • Area: 146.02
    • Dimensions: 10.75 x 13.58
    Heating
    • Forced Air, Natural Gas, Electric, Active Solar
    Cooling
    • Central Air
    Appliances
    • Included: Gas Water Heater, Oven, Dishwasher, Microwave, Range, Refrigerator, Range Hood
    • Laundry: In Basement
    Features
    • Closet, Pantry, Bonus Room, Home Office, Bathroom, Den, Game Room
    • Flooring: Wood, Tile, Vinyl, Carpet, Flooring - Hardwood, Flooring - Wall to Wall Carpet, Flooring - Vinyl
    • Has basement: No
    • Number of fireplaces: 2
    • Fireplace features: Living Room
    Interior area
    • Total structure area: 3,884
    • Total interior livable area: 3,884 sqft

    Property

    Parking
    • Total spaces: 8
    • Parking features: Attached, Paved Drive, Off Street, Paved
    • Attached garage spaces: 2
    • Uncovered spaces: 6
    Features
    • Patio & porch: Porch, Screened, Deck, Patio, Covered
    • Exterior features: Porch, Porch - Screened, Deck, Patio, Covered Patio/Deck, Storage
    Lot
    • Size: 0.48 Acres
    • Features: Wooded, Level
    Details
    • Parcel number: M:00708 B:00069 L:00011G,2042608
    • Zoning: RB

    Construction

    Type & style
    • Home type: SingleFamily
    • Architectural style: Split Entry
    • Property subtype: Single Family Residence
    Materials
    • Frame
    • Foundation: Concrete Perimeter
    • Roof: Shingle
    Condition
    • Year built: 1986

    Utilities & green energy

    • Electric: Circuit Breakers
    • Sewer: Public Sewer
    • Water: Public
    Green energy
    • Energy generation: Solar

    Community & HOA

    Community
    • Features: Shopping, Medical Facility, Public School
    HOA
    • Has HOA: No
    Location
    • Region: Methuen

    Financial & listing details

    • Price per square foot: $235/sqft
    • Tax assessed value: $644,700
    • Annual tax amount: $7,543
    • Date on market: 1/21/2026

    Price history

    DateEventPrice
    7/6/2023Sold$705,000+8.5%$182/sqft
    Source: MLS PIN #73119350 Report a problem
    6/2/2023Listed for sale$650,000$167/sqft
    Source: MLS PIN #73119350 Report a problem

    Public tax history

    YearProperty taxesTax assessment
    2025$7,970 -2%$753,300 +0.5%
    2024$8,136 +7.9%$749,200 +16.2%
    2023$7,543 $644,700
    2022$7,543 +5.3%$644,700 +18.8%
    2021$7,161 +1.3%$542,900 +3.2%
    2020$7,068 +2.3%$525,900 +8%
    2019$6,911 +4.4%$487,000 +5%
    2018$6,621 +5.3%$464,000 +8.2%
    2017$6,285 +1.7%$429,000 +2.8%
    2016$6,182 +2.9%$417,400 +1.4%
    2015$6,008 +5.6%$411,500 +7.4%
    2014$5,692 +3.1%$383,300
    2013$5,520 +5.8%$383,300 -4.2%
    2012$5,219 +4.3%$400,200 +1.5%
    2011$5,004 -0.2%$394,300 -6.8%
    2010$5,016 +3.4%$422,900 -5.8%
    2009$4,852 -1.9%$448,800 -6.9%
    2008$4,944 +3.9%$482,300 -2.2%
    2007$4,758 +5.3%$493,100 +1.3%
    2006$4,518 +1%$486,900 +9.3%
    2005$4,474 +2.8%$445,600 +20.1%
    2004$4,352 -0.1%$371,000
    2003$4,356 +6.8%$371,000 +37%
    2001$4,077 -0.8%$270,900
    2000$4,110 -23.8%$270,900 +13.1%
    1998$5,391 $239,600
    Find assessor info on the county website

    Neighborhood: 01844

    Nearby schools

    GreatSchools rating
    Get a cash offer in 3 minutes
    Find out how much your home could sell for in as little as 3 minutes with a no-obligation cash offer.
    Estimated market value
    $913,600
    Get a cash offer in 3 minutes
    Find out how much your home could sell for in as little as 3 minutes with a no-obligation cash offer.
    Estimated market value
    $913,600