Welcome to 27 Corey St, this one-of-a-kind 4-bedroom, 2.5-bathroom Colonial nestled in a quintessential neighborhood setting! Offering over 2,200 sq. ft. of versatile living space, this property combines substantial capital improvements with endless potential to personalize and build equity. The main house features 3 comfortable bedrooms, 2.5 bathrooms, a beautiful living room & so much more. The 2007 addition introduced a massive 4th bedroom/family room over the 3 garage (perfect to turn into an adu), a dedicated mudroom, a convenient 1st floor 1/2 bath & full bath. At the heart of the home, a bright country eat-in kitchen opens into a charming dining nook with views of the private grounds. Transition seamlessly outdoors to the sun -drenched back deck during warmer months, or relax in the heated four-season room year-round.The exterior features a secluded, maturely landscaped backyard complete with three storage sheds for tools, equipment, or hobbies, alongside a rare pass-through extended garage. Major big-ticket updates are already checked off your list, including a replacement roof, energy-efficient windows, hot water tank, natural gas boiler, & dual heating systems. Ideally situated just 0.9 miles from I-93 close to commuter rail lines, bus routes, local dining, and premier South Shore shopping! Showings to begin at Open House. Dont miss this one.
Pending
$599,900
27 Corey St, Randolph, MA 02368
3beds
2,220sqft
Single Family Residence
Built in 1940
0.27 Acres Lot
$606,900 Zestimate®
$270/sqft
$-- HOA
What's special
Sun-drenched back deckSecluded maturely landscaped backyardBright country eat-in kitchenRare pass-through extended garageHeated four-season room year-roundEnergy-efficient windowsDedicated mudroom
- 28 days
- 195
- 10
Likely to sell faster than
Zillow last checked:
Listing updated:
Listed by:
Stacey Ballerino 781-858-2556,
Real Broker MA, LLC 855-450-0442
Source: MLS PIN,MLS#: 73565954
Facts & features
Interior
Bedrooms & bathrooms
- Bedrooms: 3
- Bathrooms: 3
- Full bathrooms: 2
- 1/2 bathrooms: 1
Primary bedroom
- Features: Closet, Flooring - Laminate
- Level: First
- Area: 110
- Dimensions: 10 x 11
Bedroom 2
- Features: Ceiling Fan(s), Closet, Flooring - Hardwood
- Level: Second
- Area: 192
- Dimensions: 12 x 16
Bedroom 3
- Features: Closet, Flooring - Hardwood
- Level: Second
- Area: 240
- Dimensions: 15 x 16
Primary bathroom
- Features: No
Bathroom 1
- Features: Bathroom - Full, Flooring - Stone/Ceramic Tile, Remodeled
- Level: First
- Area: 40
- Dimensions: 5 x 8
Bathroom 2
- Features: Bathroom - Full
- Level: Second
- Area: 49
- Dimensions: 7 x 7
Bathroom 3
- Features: Bathroom - Half, Flooring - Stone/Ceramic Tile
- Level: First
- Area: 30
- Dimensions: 5 x 6
Dining room
- Features: Ceiling Fan(s), Flooring - Laminate, Open Floorplan
- Level: First
- Area: 144
- Dimensions: 9 x 16
Family room
- Features: Ceiling Fan(s), Closet, Flooring - Wall to Wall Carpet
- Level: Second
- Area: 425
- Dimensions: 17 x 25
Kitchen
- Features: Flooring - Laminate, Open Floorplan, Recessed Lighting
- Level: First
- Area: 176
- Dimensions: 11 x 16
Living room
- Features: Flooring - Laminate
- Level: Main,First
- Area: 224
- Dimensions: 14 x 16
Heating
- Steam, Natural Gas
Cooling
- Window Unit(s)
Appliances
- Included: Gas Water Heater, Range, Dishwasher, Disposal
- Laundry: Bathroom - Half, Flooring - Laminate, First Floor, Gas Dryer Hookup, Washer Hookup
Features
- Recessed Lighting, Sitting Room, Sun Room
- Flooring: Tile, Vinyl, Hardwood, Flooring - Vinyl, Laminate
- Windows: Storm Window(s)
- Basement: Full,Interior Entry
- Has fireplace: No
Interior area
- Total structure area: 2,220
- Total interior livable area: 2,220 sqft
- Finished area above ground: 2,220
Property
Parking
- Total spaces: 6
- Parking features: Attached, Carport, Garage Door Opener, Paved Drive, Off Street
- Attached garage spaces: 3
- Has carport: Yes
- Uncovered spaces: 3
Features
- Patio & porch: Deck, Patio
- Exterior features: Deck, Patio, Rain Gutters, Storage, Greenhouse, Garden
Lot
- Size: 0.27 Acres
- Features: Level
Details
- Additional structures: Greenhouse
- Parcel number: M:0005 B:000H L:12269,206203
- Zoning: RH
Construction
Type & style
- Home type: SingleFamily
- Architectural style: Antique
- Property subtype: Single Family Residence
Materials
- Frame
- Foundation: Block, Stone
- Roof: Shingle
Condition
- Year built: 1940
Utilities & green energy
- Electric: 100 Amp Service
- Sewer: Public Sewer
- Water: Public
- Utilities for property: for Gas Range, for Gas Dryer, Washer Hookup
Community & HOA
Community
- Features: Public Transportation, Shopping, Pool, Tennis Court(s), Park, Walk/Jog Trails, Golf, Laundromat, Conservation Area, Highway Access, Private School, Public School
HOA
- Has HOA: No
Location
- Region: Randolph
Financial & listing details
- Price per square foot: $270/sqft
- Tax assessed value: $593,800
- Annual tax amount: $6,876
- Date on market: 9/3/2026
- Listing terms: Seller W/Participate
- Road surface type: Paved
Estimated market value
$606,900
$577,000 - $637,000
$3,912/mo
Price history
| Date | Event | Price |
|---|---|---|
| 9/15/2026 | Pending sale | $599,900$270/sqft |
Source: MLS PIN #73565954 Report a problem | ||
| 9/2/2026 | Contingent | $599,900$270/sqft |
Source: MLS PIN #73565954 Report a problem | ||
| 8/20/2026 | Listed for sale | $599,900-4.8%$270/sqft |
Source: MLS PIN #73565954 Report a problem | ||
| 4/7/2025 | Listing removed | $630,000$284/sqft |
Source: MLS PIN #73326267 Report a problem | ||
| 3/9/2025 | Price change | $630,000-2.9%$284/sqft |
Source: MLS PIN #73326267 Report a problem | ||
| 2/20/2025 | Listed for sale | $649,000+41.1%$292/sqft |
Source: MLS PIN #73326267 Report a problem | ||
| 8/11/2021 | Sold | $460,000+2.2%$207/sqft |
Source: Public Record Report a problem | ||
| 6/26/2021 | Pending sale | $449,900$203/sqft |
Source: MLS PIN #72850402 Report a problem | ||
| 6/24/2021 | Contingent | $449,900$203/sqft |
Source: MLS PIN #72850402 Report a problem | ||
| 6/16/2021 | Listed for sale | $449,900+328.5%$203/sqft |
Source: MLS PIN #72850402 Report a problem | ||
| 3/31/1997 | Sold | $105,000+2.9%$47/sqft |
Source: Public Record Report a problem | ||
| 2/12/1996 | Sold | $102,000+1940%$46/sqft |
Source: Public Record Report a problem | ||
| 1/12/1990 | Sold | $5,000-96.6%$2/sqft |
Source: Public Record Report a problem | ||
| 11/7/1988 | Sold | $148,500$67/sqft |
Source: Public Record Report a problem | ||
Public tax history
| Year | Property taxes | Tax assessment |
|---|---|---|
| 2025 | $7,140 +1.7% | $615,000 +0.3% |
| 2024 | $7,019 +7.9% | $613,000 +13.8% |
| 2023 | $6,506 +2.3% | $538,600 +15.2% |
| 2022 | $6,359 +4.2% | $467,600 +13.2% |
| 2021 | $6,103 +2.7% | $412,900 +3.6% |
| 2020 | $5,945 +4.5% | $398,700 +4.9% |
| 2019 | $5,691 0% | $379,900 +6% |
| 2018 | $5,693 +0% | $358,500 +1.9% |
| 2017 | $5,692 +3.9% | $351,800 +11.6% |
| 2016 | $5,480 +2.3% | $315,100 +6.5% |
| 2015 | $5,356 +15.3% | $295,900 +15.7% |
| 2014 | $4,646 +4.9% | $255,700 +0.2% |
| 2013 | $4,429 -7.4% | $255,300 -14.4% |
| 2012 | $4,783 +1.6% | $298,400 -2% |
| 2011 | $4,709 +8.3% | $304,400 -2.4% |
| 2010 | $4,349 +2.9% | $312,000 -8.3% |
| 2009 | $4,228 +16.1% | $340,400 -10.5% |
| 2008 | $3,642 +26.8% | $380,200 +22.1% |
| 2007 | $2,872 +17.3% | $311,500 +25.4% |
| 2006 | $2,448 +3.5% | $248,500 +3% |
| 2005 | $2,365 -11.6% | $241,300 |
| 2004 | $2,674 +22.7% | $241,300 +40.3% |
| 2003 | $2,179 +10.9% | $172,000 +52.9% |
| 2001 | $1,964 +13.3% | $112,476 +3.7% |
| 1997 | $1,734 | $108,500 |
Find assessor info on the county website
Monthly payment
Est. payment
Payment breakdown
Explore the cost of this home by adjusting the details. Changes won't be saved.Climate risks
Neighborhood: 02368
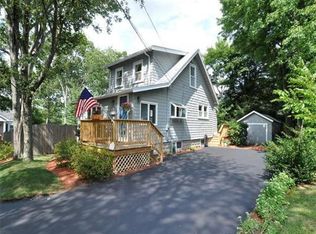
Similar homes
- $535,0003 bd2 ba1.3k sqft41 Jones Ave, Randolph, MA 02368For Sale
 MLS ID #73578033, Allyson Kinch White, Gibson Sotheby's International Realty. MLS PIN
 - $639,9003 bd2 ba1.5k sqft11 Virginia Cir, Randolph, MA 02368For Sale
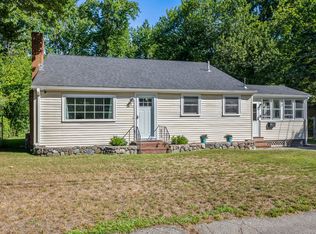 MLS ID #73568460, Robert Nash, The Firm. MLS PIN
 - $519,9994 bd1 ba1.5k sqft193 Pond St, Randolph, MA 02368For Sale
 MLS ID #73565172, Benny Troncoso, eXp Realty LLC. MLS PIN
 - $645,0004 bd2 ba2k sqft17 Acorn Dr, Randolph, MA 02368For Sale
 MLS ID #73577019, Patrice Williams, Thumbprint Realty, LLC. MLS PIN
