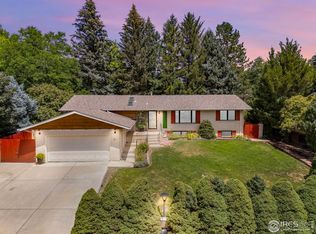
Charming Ranch Retreat in Longmont Estates. Welcome to 27 Cornell Drive-a storybook ranch tucked into one of Longmont's most loved neighborhoods. Start your day on the sunny front paver patio, nestled beneath mature trees on a quiet street just two homes from the catwalk to Longmont Estates Elementary. This 4-bedroom, 2-bath home offers warm hardwood floors, two cozy brick fireplaces, and custom built-ins and bookshelves throughout. The main living room is perfect for gathering, while the fantastic lower-level family room is made for games, movie nights, and relaxed hangouts. The kitchen opens to a sweet, casual dining space, ideal for both everyday meals and entertaining. Enjoy all-new paint and stylish light fixtures that add fresh energy throughout. The basement bathroom has been beautifully updated. Brand-new carpet in the basement. A convenient laundry room and extra storage in the crawl space complete the lower level. Step into the backyard oasis-private and peaceful with established gardens, a shaded deck beneath towering pines, and quiet surroundings thanks to the neighboring double lot to the north. This home radiates joyful living, surrounded by great neighbors and the charm of Longmont Estates.
Sold for $590,000
$590,000
27 Cornell Dr, Longmont, CO 80503
4beds
2,186sqft
Single Family Residence
Built in 1969
8,263 Square Feet Lot
$578,700 Zestimate®
$270/sqft
$2,820 Estimated rent
Home value
$578,700
$538,000 - $625,000
$2,820/mo
Zestimate® history
Owner options
List your home for rent
$2,820/mo
Rent Zestimate®
Find your next renter with Zillow Rental Manager. Plus, with online applications, you can quickly screen prospective tenants – for free.
$2,820/mo
Rent Zestimate®
Refinance and save
$3,479/mo
Est. payment
Refinancing to a lower rate could help reduce your monthly payments and save thousands over the life of the loan.
$3,479/mo
Est. payment
Explore your selling options
Work with a Zillow partner agent
Leverage their expertise and Zillow's premium Showcase listings to get your home seen by more buyers.
Get startedList with your own agent
Get your home in front of millions of buyers by listing it on Zillow.
Learn how to do itSell it yourself
Take full control of how buyers see your home on Zillow by listing For Sale by Owner (FSBO).
List your homeWhat's special
Zillow last checked:
Listing updated:
Listed by:
Krista Koth 303-746-7316,
Compass - Boulder
Bought with:
Benjamin Babbitt, 100070427
Compass-Denver
Source: IRES as distributed by MLS GRID,MLS#: 1033140
Facts & features
Interior
Bedrooms & bathrooms
- Bedrooms: 4
- Bathrooms: 2
- Full bathrooms: 1
- 3/4 bathrooms: 1
- Main level bathrooms: 1
Primary bedroom
- Description: Wood
- Features: Shared Primary Bath
- Level: Main
- Area: 143 Square Feet
- Dimensions: 11 x 13
Bedroom 2
- Description: Wood
- Level: Main
- Area: 121 Square Feet
- Dimensions: 11 x 11
Bedroom 3
- Description: Carpet
- Level: Basement
- Area: 120 Square Feet
- Dimensions: 10 x 12
Bedroom 4
- Description: Carpet
- Level: Basement
- Area: 80 Square Feet
- Dimensions: 8 x 10
Dining room
- Description: Wood
- Level: Main
- Area: 140 Square Feet
- Dimensions: 10 x 14
Family room
- Description: Carpet
- Level: Basement
- Area: 299 Square Feet
- Dimensions: 13 x 23
Kitchen
- Description: Parquet
- Level: Main
- Area: 110 Square Feet
- Dimensions: 10 x 11
Laundry
- Description: Concrete
- Level: Basement
- Area: 48 Square Feet
- Dimensions: 8 x 6
Living room
- Description: Wood
- Level: Main
- Area: 299 Square Feet
- Dimensions: 13 x 23
Heating
- Hot Water, Baseboard
Cooling
- Ceiling Fan(s)
Appliances
- Included: Electric Range, Dishwasher, Refrigerator, Microwave, Disposal
- Laundry: Washer/Dryer Hookup
Features
- Separate Dining Room
- Flooring: Wood
- Windows: Window Coverings
- Basement: Partially Finished,Daylight
- Has fireplace: Yes
- Fireplace features: Two or More
Interior area
- Total structure area: 1,261
- Total interior livable area: 2,186 sqft
- Finished area above ground: 1,261
Property
Parking
- Total spaces: 2
- Parking features: Garage Door Opener
- Attached garage spaces: 2
- Details: Attached
Features
- Levels: One
- Stories: 1
- Patio & porch: Patio, Deck
- Exterior features: Sprinkler System
- Fencing: Fenced,Wood,Dog Run/Kennel
Lot
- Size: 8,263 Square Feet
- Features: Evergreen Trees, Deciduous Trees, Paved, Curbs, Gutters, Sidewalks, Street Light
Details
- Parcel number: R0048272
- Zoning: SFR
- Special conditions: Private Owner
Construction
Type & style
- Home type: SingleFamily
- Architectural style: Cottage
- Property subtype: Single Family Residence
Materials
- Frame, Brick
- Roof: Composition
Condition
- New construction: No
- Year built: 1969
Utilities & green energy
- Electric: City Longmont
- Gas: XCEL
- Sewer: Public Sewer
- Water: City
- Utilities for property: Natural Gas Available, Electricity Available
Community & HOA
Community
- Security: Fire Alarm
- Subdivision: Longmont Estates
HOA
- Has HOA: No
Location
- Region: Longmont
Financial & listing details
- Price per square foot: $270/sqft
- Tax assessed value: $484,900
- Annual tax amount: $2,195
- Date on market: 5/6/2025
- Listing terms: Cash,Conventional,FHA,VA Loan
- Exclusions: Personal Property
- Electric utility on property: Yes
- Road surface type: Concrete
Price history
| Date | Event | Price |
|---|---|---|
| 6/30/2025 | Sold | $590,000+2.6%$270/sqft |
Source:  IRES as distributed by MLS GRID #1033140 Report a problem IRES as distributed by MLS GRID #1033140 Report a problem | ||
| 6/5/2025 | Pending sale | $575,000$263/sqft |
Source:  REcolorado as distributed by MLS GRID #IR1033140 Report a problem REcolorado as distributed by MLS GRID #IR1033140 Report a problem | ||
| 5/28/2025 | Listed for sale | $575,000$263/sqft |
Source: REcolorado as distributed by MLS GRID #IR1033140 Report a problem | ||
| 5/14/2025 | Pending sale | $575,000$263/sqft |
Source: REcolorado as distributed by MLS GRID #IR1033140 Report a problem | ||
| 5/8/2025 | Listed for sale | $575,000+132.3%$263/sqft |
Source: IRES as distributed by MLS GRID #1033140 Report a problem | ||
| 2/10/2003 | Sold | $247,500+41.4%$113/sqft |
Source: Public Record Report a problem | ||
| 1/22/1999 | Sold | $175,000$80/sqft |
Source: Public Record Report a problem | ||
Public tax history
| Year | Property taxes | Tax assessment |
|---|---|---|
| 2025 | $2,195 +1.4% | $30,307 -9.1% |
| 2024 | $2,165 +20.4% | $33,332 -1% |
| 2023 | $1,798 -1.3% | $33,656 +34% |
| 2022 | $1,821 +9.1% | $25,117 -2.8% |
| 2021 | $1,669 | $25,840 +6.2% |
| 2020 | $1,669 +30.2% | $24,332 |
| 2019 | $1,282 | $24,332 +17.6% |
| 2018 | $1,282 | $20,693 -9.5% |
| 2017 | $1,282 +22% | $22,877 +20.7% |
| 2016 | $1,051 +4.9% | $18,953 +18.2% |
| 2015 | $1,001 -33.1% | $16,031 |
| 2014 | $1,497 -2.5% | $16,031 |
| 2013 | $1,536 +6.8% | $16,031 -3.2% |
| 2012 | $1,438 -4.4% | $16,557 |
| 2011 | $1,504 +1.8% | -- |
| 2010 | $1,477 -7.3% | $17,470 |
| 2009 | $1,594 +12.1% | $17,470 -19.9% |
| 2008 | $1,421 +10% | $21,810 |
| 2007 | $1,292 -1.8% | $21,810 +10.4% |
| 2006 | $1,315 -3.9% | $19,760 |
| 2005 | $1,368 +1.2% | $19,760 -4.5% |
| 2004 | $1,352 +13.4% | $20,700 |
| 2003 | $1,193 +10.5% | $20,700 +31.4% |
| 2002 | $1,079 | $15,750 -90.8% |
| 2001 | -- | $172,100 |
Find assessor info on the county website
Neighborhood: Longmont Estates
Nearby homes
- $495,4003 bd2 ba1.4k sqft25 Cornell Dr, Longmont, CO 80503Off Market
- $675,0003 bd2 ba2.6k sqft52 Baylor Dr, Longmont, CO 80503Sold
- $588,4003 bd1 ba1.5k sqft29 Cornell Dr, Longmont, CO 80503Off Market
- $584,0004 bd2 ba1.6k sqft48 Baylor Dr, Longmont, CO 80503Off Market
- $702,8004 bd3 ba3k sqft23 Cornell Dr, Longmont, CO 80503Off Market
- $550,4003 bd2 ba1.9k sqft34 Cornell Dr, Longmont, CO 80503Off Market
- $771,0004 bd4 ba3.3k sqft31 Cornell Dr, Longmont, CO 80503Sold
- $573,4003 bd2 ba1.8k sqft26 Cornell Dr, Longmont, CO 80503Off Market
Nearby schools
GreatSchools rating
- 8/10Longmont Estates Elementary SchoolGrades: PK-5Distance: 0.1 mi
- 7/10Westview Middle SchoolGrades: 6-8Distance: 0.5 mi
- 8/10Silver Creek High SchoolGrades: 9-12Distance: 2.5 mi
Schools provided by the listing agent
- Elementary: Longmont Estates
- Middle: Westview
- High: Silver Creek
Source: IRES as distributed by MLS GRID. This data may not be complete. We recommend contacting the local school district to confirm school assignments for this home.
Get a cash offer in 3 minutes
Find out how much your home could sell for in as little as 3 minutes with a no-obligation cash offer.
Estimated market value
$578,700
Get a cash offer in 3 minutes
Find out how much your home could sell for in as little as 3 minutes with a no-obligation cash offer.
Estimated market value
$578,700
- Colorado
- Boulder County
- Longmont
- 80503
- Longmont Estates
- 27 Cornell Dr
Nearby cities
Nearby neighborhoods
Nearby zip codes
Other Longmont Topics
