Skip main navigation
Pending
  • $2,100,000

    27 Cotesworth Pl, Hilton Head Island, SC 29926

    5beds
    4,494sqft
    : 
    Loading
    Get pre-qualified
    Single Family Residence
    Built in 2001
    0.39 Acres Lot
    $2,023,900 Zestimate®
    $467/sqft
    $-- HOA

    What's special

    Huge freeform poolAll new tropical landscapingNewly remodeled powder roomLarge ensuite guest bedroomDedicated officeLarge farmhouse sinkDining room
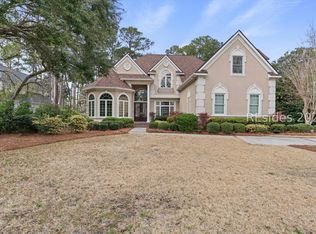
    A great Indigo Run opportunity located on one of the best streets on the 16th green of the private course. This large 5 BR, 5.5 BA, fully updated home has the popular main floor layout buyers desire. An oversized primary with brand new beautiful bath, a large ensuite guest bedroom, a dedicated office, 2 great rooms, a large eat-in kitchen with many new appliances including large farmhouse sink, and all new Taj Mahal quartzite counters, a dry bar with 2 pull out drawer fridges, newly remodeled powder room, a dining room and laundry room with extra fridge all on the main floor. All new wide plank hardwood floors throughout common areas along with all new lighting and ceiling fans. Upstairs features 3 more oversized bedrooms all with completely new bathrooms. The exterior was just totally repainted as was most of the interior. Enjoy your outdoor newly expanded covered back porch and huge freeform pool inside a rare, totally enclosed, bug free screened-in lanai. This tropical paradise features a waterfall, all new tropical landscaping and brand new resurfaced pool and spa. A must see!
    41 days
    |
    973
    |
    32
    |

    Zillow last checked:

    Listing updated:

    Listed by:

    Mary Clark 843-422-5545,

    Dunes Real Estate

    Source: REsides, Inc.,MLS#: 510221MLS Logo

      Facts & features

      Interior

      Bedrooms & bathrooms
      • Bedrooms: 5
      • Bathrooms: 6
      • Full bathrooms: 5
      • 1/2 bathrooms: 1
      Primary bedroom
      • Level: First
      Heating
      • Heat Pump, Zoned
      Cooling
      • Electric, Heat Pump
      Appliances
      • Included: Dryer, Dishwasher, Disposal, Gas Range, Microwave, Refrigerator, Self Cleaning Oven, Washer, Tankless Water Heater
      Features
      • Attic, Bookcases, Built-in Features, Tray Ceiling(s), Ceiling Fan(s), Cathedral Ceiling(s), Fireplace, High Ceilings, Hot Tub/Spa, Main Level Primary, Multiple Closets, Smooth Ceilings, Separate Shower, Vaulted Ceiling(s), Wired for Sound, Entrance Foyer, Eat-in Kitchen, New Paint, Pantry
      • Flooring: Engineered Hardwood, Tile
      • Windows: Insulated Windows
      Interior area
      • Total interior livable area: 4,494 sqft
      Video & virtual tour

      Property

      Parking
      • Total spaces: 2
      • Parking features: Garage, Two Car Garage, Golf Cart Garage
      • Garage spaces: 2
      Features
      • Stories: 2
      • Patio & porch: Rear Porch, Enclosed, Front Porch, Patio, Porch, Screened
      • Exterior features: Enclosed Porch, Hot Tub/Spa, Sprinkler/Irrigation, Propane Tank - Owned, Paved Driveway, Porch, Propane Tank - Leased, Rain Gutters, Outdoor Grill
      • Has private pool: Yes
      • Pool features: Heated, Propane Heat, Private, Screen Enclosure
      • Has view: Yes
      • View description: Golf Course, Pool
      • Water view: Golf Course,Pool
      Lot
      • Size: 0.39 Acres
      • Features: 1/4 to 1/2 Acre Lot
      Details
      • Parcel number: R51000700C01620000
      • Special conditions: None

      Construction

      Type & style
      • Home type: SingleFamily
      • Architectural style: Two Story
      • Property subtype: Single Family Residence
      Materials
      • Stucco
      • Roof: Asphalt
      Condition
      • Year built: 2001
      Details
      • Builder model: Other

      Utilities & green energy

      • Water: Public

      Community & HOA

      Community
      • Security: Security System, Smoke Detector(s)
      • Subdivision: Indigo Dd
      HOA
      • Amenities included: Clubhouse, Trail(s)
      Location
      • Region: Hilton Head Island

      Financial & listing details

      • Price per square foot: $467/sqft
      • Tax assessed value: $1,463,400
      • Annual tax amount: $4,658
      • Date on market: 6/11/2026
      • Listing terms: Cash,Conventional

        Estimated market value

        $2,023,900

        $1.92M - $2.13M

        $7,161/mo

        Price history

        DateEventPrice
        7/13/2026Pending sale$2,100,000$467/sqft
        Source: REsides, Inc. #510221 Report a problem
        6/11/2026Listed for sale$2,100,000+25.4%$467/sqft
        Source: REsides, Inc. #510221 Report a problem
        9/4/2024Sold$1,675,000-4.3%$373/sqft
        Source: REsides, Inc. #445898 Report a problem
        7/24/2024Pending sale$1,750,000$389/sqft
        Source: REsides, Inc. #445898 Report a problem
        7/11/2024Listed for sale$1,750,000+133.3%$389/sqft
        Source: REsides, Inc. #445898 Report a problem
        5/24/2019Sold$750,000-2.5%$167/sqft
        Source: Public Record Report a problem
        4/15/2019Pending sale$769,000$171/sqft
        Source: Charter One Realty - Office A #388991 Report a problem
        3/12/2019Price change$769,000-1.3%$171/sqft
        Source: Charter One Realty #388991 Report a problem
        1/10/2019Listed for sale$779,000$173/sqft
        Source: Charter One Realty #388991 Report a problem

        Public tax history

        YearProperty taxesTax assessment
        2024$4,658 +0.5%$34,500
        2023$4,636 +8.5%$34,500 +15%
        2022$4,274 -3%$30,000
        2021$4,406 $30,000
        2020-- $30,000 -7.7%
        2019$4,508 +2.1%$32,520
        2018$4,415 +23.1%$32,520 +7.6%
        2017$3,587 $30,230
        2016$3,587 $30,230
        2015$3,587 $30,230
        2014$3,587 $30,230
        2013$3,587 $30,230
        2010$3,587 +5.5%--
        2009$3,401 +5.2%--
        2008$3,232 +7%$30,076
        2007$3,020 -37.8%$30,076
        2005$4,852 +0.5%$30,076
        2004$4,828 +17.8%$30,076 +58.9%
        2003$4,099 $18,931
        2001-- --
        2000-- $120,000
        Find assessor info on the county website

        Monthly payment

        Est. payment

        Payment breakdown

        Explore the cost of this home by adjusting the details. Changes won't be saved.
        All calculations are estimates and provided by Zillow, Inc. for informational purposes only. Actual amounts may vary.
        HOA fees may include property taxes on listings classified as Co-Ops. Contact the listing agent and/or owner for fee details.
        Mortgage interest rates are dependent on a number of factors, including credit score, down payment, and repayment length. Interest rate data provided by Zillow Group Marketplace, Inc. as of 1/1/1970 from various mortgage lenders with which we have lead or other similar arrangements; the Estimated Payment is an average of those rates.
        See how much you could borrow to make a competitive offer.

        Climate risks

        Neighborhood: Indigo Run

        Getting around

        1 / 100
        Car-Dependent
        38 / 100
        Somewhat Bikeable

        Nearby schools

        GreatSchools rating

        A local agent can set up tours, give advice and negotiate with sellers.

        A local lender can help you make sure your offer is ready when you are.

        Browse local experts

        Similar homes