SELLER OFFERING $10,000 CREDIT TOWARD CLOSING COSTS WITH AN ACCEPTABLE OFFER. Additional credit also available with preferred lender.
Welcome to your ideal coastal retreat-where space, comfort, and thoughtful updates come together on a large .38-acre lot with no HOA. This beautifully maintained 4-bedroom, 3-bathroom home offers an abundance of room to live and entertain, featuring large, light-filled rooms and a functional open layout that includes a formal dining room and inviting living spaces. The remodeled kitchen (2025) shines with modern finishes, making it perfect for both everyday living and hosting. The home has been extensively updated for peace of mind and style, including a new fortified roof (2024), new upstairs HVAC (2025), and LVP flooring throughout the main level. Retreat to the remodeled primary bathroom, complete with a custom tile walk-in shower, creating a spa-like experience right at home. Step outside and enjoy serene pond views from your large, screened porch or relax on the composite back deck (2025). The front yard has custom curbscapes, river rock beds, and fresh landscaping (2025). The oversized driveway offers plenty of room for your vehicles, boat, or RV-perfect for embracing the coastal lifestyle. Additional highlights include walk-in attic storage and a location that truly can't be beat-just minutes from dining, shopping, and all that Shallotte has to offer and only a 7-mile drive to the Ocean Isle Beach Pier. Brierwood has a community pool available to join for a seasonal membership. Conveniently positioned between Myrtle Beach and Wilmington International Airport, you'll enjoy easy access to travel and entertainment. Seller is a licensed NC real estate broker.
Sold for $465,000
Zestimate®
$465,000
27 Country Club Drive, Shallotte, NC 28470
4beds
2,785sqft
Single Family Residence
Built in 2006
0.38 Acres Lot
$465,000 Zestimate®
$167/sqft
$2,517 Estimated rent
Home value
$465,000
$442,000 - $488,000
$2,517/mo
Zestimate® history
Owner options
List your home for rent
$2,517/mo
Rent Zestimate®
Find your next renter with Zillow Rental Manager. Plus, with online applications, you can quickly screen prospective tenants – for free.
$2,517/mo
Rent Zestimate®
Refinance and save
$2,768/mo
Est. payment
Refinancing to a lower rate could help reduce your monthly payments and save thousands over the life of the loan.
$2,768/mo
Est. payment
Explore your selling options
Work with a Zillow partner agent
Leverage their expertise and Zillow's premium Showcase listings to get your home seen by more buyers.
Get startedList with your own agent
Get your home in front of millions of buyers by listing it on Zillow.
Learn how to do itSell it yourself
Take full control of how buyers see your home on Zillow by listing For Sale by Owner (FSBO).
List your homeWhat's special
Zillow last checked:
Listing updated:
Listed by:
Cheryl L McKnight 910-880-1113,
Intracoastal Realty Corporation
Bought with:
Burt B Elmore, 280710
Northrop Realty
Source: Hive MLS,MLS#: 100572183 Originating MLS: Brunswick County Association of Realtors
Originating MLS: Brunswick County Association of RealtorsFacts & features
Interior
Bedrooms & bathrooms
- Bedrooms: 4
- Bathrooms: 3
- Full bathrooms: 3
Rooms
- Room types: Breakfast Nook, Living Room, Dining Room, Master Bedroom, Bedroom 2, Bedroom 3, Bedroom 4
Primary bedroom
- Level: First
- Dimensions: 16 x 14
Bedroom 2
- Level: First
- Dimensions: 11 x 11
Bedroom 3
- Level: Second
- Dimensions: 17 x 14
Bedroom 4
- Description: 2 Dormer Hallways add more sf
- Level: Second
- Dimensions: 17 x 14
Breakfast nook
- Level: First
- Dimensions: 17 x 10
Dining room
- Level: First
- Dimensions: 14 x 13
Kitchen
- Level: First
- Dimensions: 14 x 13
Living room
- Level: First
- Dimensions: 17 x 17
Heating
- Heat Pump, Electric
Cooling
- Central Air, Ceiling Fan(s), Heat Pump
Appliances
- Included: Built-In Microwave, Refrigerator, Dishwasher, ENERGY STAR Qualified Appliances, Electric Range
- Laundry: Dryer Hookup, Washer Hookup, Laundry Closet
Features
- Master Downstairs, Walk-in Closet(s), Tray Ceiling(s), High Ceilings, Entrance Foyer, Solid Surface, Ceiling Fan(s), Pantry, Walk-in Shower, Blinds/Shades, Eat-in Kitchen, Walk-In Closet(s)
- Flooring: LVT/LVP, Carpet, Tile
- Doors: Storm Door(s)
- Basement: None
- Attic: Partially Floored,Walk-In
Interior area
- Total structure area: 2,785
- Total interior livable area: 2,785 sqft
Property
Parking
- Total spaces: 2
- Parking features: Garage Faces Front, Attached, Concrete, Garage Door Opener, Garage
- Attached garage spaces: 2
Features
- Levels: Two
- Patio & porch: Covered, Deck, Porch, Screened, Rear Porch
- Exterior features: Irrigation System, Storm Doors
- Fencing: None
- Has view: Yes
- View description: Pond
- Has water view: Yes
- Water view: Pond
- Waterfront features: None, Pond
- Frontage type: Pond Front
Lot
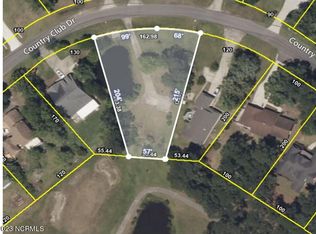
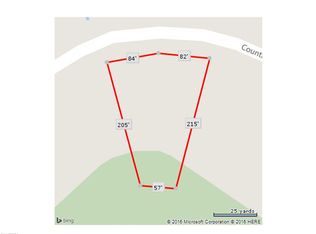
- Size: 0.38 Acres
- Dimensions: 203' x 194' x 170' x 55'
- Features: Pond on Lot, Sprinklers in Front
Details
- Additional structures: Shed(s)
- Parcel number: 1984b031
- Zoning: Sh-R-15
- Special conditions: Standard
Construction
Type & style
- Home type: SingleFamily
- Property subtype: Single Family Residence
Materials
- Brick Veneer, Vinyl Siding, Wood Frame
- Foundation: Raised, Slab
- Roof: Architectural Shingle,See Remarks
Condition
- New construction: No
- Year built: 2006
Utilities & green energy
- Sewer: Public Sewer
- Water: County Water
- Utilities for property: Sewer Connected, Water Connected
Green energy
- Energy efficient items: Thermostat
Community & HOA
Community
- Security: Smoke Detector(s)
- Subdivision: Brierwood Estates
HOA
- Has HOA: No
Location
- Region: Shallotte
Financial & listing details
- Price per square foot: $167/sqft
- Tax assessed value: $442,580
- Annual tax amount: $3,285
- Date on market: 5/7/2026
- Cumulative days on market: 48 days
- Listing agreement: Exclusive Right To Sell
- Listing terms: Cash,Conventional
- Road surface type: Paved
Price history
| Date | Event | Price |
|---|---|---|
| 7/17/2026 | Sold | $465,000-6.1%$167/sqft |
Source:  Hive MLS #100572183 Report a problem Hive MLS #100572183 Report a problem | ||
| 6/23/2026 | Pending sale | $495,000$178/sqft |
Source: Hive MLS #100572183 Report a problem | ||
| 6/10/2026 | Price change | $495,000-0.8%$178/sqft |
Source: Hive MLS #100572183 Report a problem | ||
| 5/19/2026 | Price change | $499,000-4%$179/sqft |
Source: Hive MLS #100572183 Report a problem | ||
| 5/7/2026 | Listed for sale | $520,000+39.8%$187/sqft |
Source: Hive MLS #100572183 Report a problem | ||
| 2/28/2007 | Sold | $372,000$134/sqft |
Source: Hive MLS #20605175 Report a problem | ||
Public tax history
| Year | Property taxes | Tax assessment |
|---|---|---|
| 2025 | $3,286 +1.1% | $442,580 |
| 2024 | $3,249 +3.1% | $442,580 |
| 2023 | $3,149 +8.9% | $442,580 +46.5% |
| 2022 | $2,892 +2.1% | $302,010 |
| 2021 | $2,832 | $302,010 |
| 2020 | $2,832 | $302,010 |
| 2019 | $2,832 +9% | $302,010 +674.8% |
| 2018 | $2,597 +2.4% | $38,980 |
| 2017 | $2,536 | $38,980 |
| 2016 | $2,536 | $38,980 -86.1% |
| 2015 | $2,536 +7.1% | $279,790 +2.2% |
| 2014 | $2,369 | $273,639 |
| 2013 | -- | -- |
| 2012 | -- | -- |
| 2011 | -- | -- |
| 2010 | -- | -- |
| 2009 | -- | -- |
| 2008 | -- | -- |
Find assessor info on the county website
Neighborhood: 28470
Nearby homes
- $46,0000.54 Acres29 Country Club Dr, Shallotte, NC 28470Sold
- $270,0003 bd3 ba2.2k sqft25 Country Club Dr, Shallotte, NC 28470Sold
- $--0.54 Acres29 Country Club Dr SW, Shallotte, NC 28470Off Market
- $321,7003 bd2 ba1.8k sqft31 Country Club Dr, Shallotte, NC 28470Off Market
- $328,4003 bd2 ba1.8k sqft31 Country Club Dr SW, Shallotte, NC 28470Off Market
- $413,0003 bd4 ba2.2k sqft23 Country Club Dr, Shallotte, NC 28470Off Market
- $358,7003 bd2 ba1.8k sqft34 Country Club Dr, Shallotte, NC 28470Off Market
- $338,2003 bd2 ba1.9k sqft32 Country Club Dr, Shallotte, NC 28470Off Market
Nearby schools
GreatSchools rating
- 9/10Union ElementaryGrades: K-5Distance: 4.3 mi
- 4/10Shallotte MiddleGrades: 6-8Distance: 0.4 mi
- 4/10West Brunswick HighGrades: 9-12Distance: 1.9 mi
Schools provided by the listing agent
- Elementary: Union
- Middle: Shallotte Middle
- High: West Brunswick
Source: Hive MLS. This data may not be complete. We recommend contacting the local school district to confirm school assignments for this home.
Get a cash offer in 3 minutes
Find out how much your home could sell for in as little as 3 minutes with a no-obligation cash offer.
Estimated market value
$465,000
Get a cash offer in 3 minutes
Find out how much your home could sell for in as little as 3 minutes with a no-obligation cash offer.
Estimated market value
$465,000
- North Carolina
- Brunswick County
- Shallotte
- 28470
- 27 Country Club Drive
Nearby cities
Nearby zip codes
Other Shallotte Topics
