Skip main navigation
Pending
  • $795,000

    27 Coweta St, Senoia, GA 30276

    4beds
    --sqft
    : 
    Loading
    Get pre-qualified
    Single Family Residence
    Built in 2025
    0.25 Acres Lot
    $-- Zestimate®
    $--/sqft
    $-- HOA

    What's special

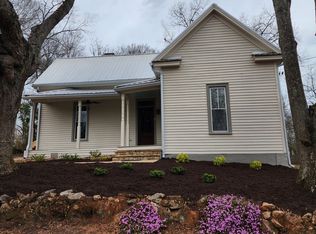
    NEW CONSTRUCTION IN HISTORIC DOWNTOWN SENOIA! Enjoy the historic charm of this lovely small town, while living in a fabulous, newly built home! Just a short walk to the center of town, this awesome craftsman home is in the perfect location! Meticulously crafted with the finest materials and finished with a designer's touch, this home will delight you at every turn! Features include brick front porch, double French door entry, open floor plan, site finished hardwood floors, 10 foot ceilings, luxury lighting, quartz counters, polished nickel plumbing fixtures, custom tile, and built in cabinetry! Off the foyer is the large family room with lots of windows providing tons of natural light and gas fireplace with vertical shiplap detail above. The family room is open to the dining area and gorgeous kitchen with center island, quartz counters, zellige style tile backsplash, and stainless steel appliances. Off the dining area is a large side porch with brick flooring - the perfect area for a casual outdoor dinner! The primary suite is on the main level with an amazing spa like bath! The upper level features a wide hall area with built in bookshelves, 3 bedrooms - 2 are vaulted and share a Jack & Jill bathroom with separate vanity areas, and one has an en suite bathroom! Enjoy all that living in Senoia has to offer - community events like Alive After Five, Saturday Farmer's Market, holiday parades, car shows, great dining and shopping!
    382 days
    |
    165
    |
    1
    |

    Zillow last checked:

    Listing updated:

    Listed by:

    Scott Barnett 404-583-3313,

    Atlanta Fine Homes - Sotheby's Int'l

    Source: GAMLS,MLS#: 10555038MLS Logo

      Facts & features

      Interior

      Bedrooms & bathrooms
      • Bedrooms: 4
      • Bathrooms: 4
      • Full bathrooms: 3
      • 1/2 bathrooms: 1
      • Main level bathrooms: 1
      • Main level bedrooms: 1
      Rooms
      • Room types: Foyer, Great Room, Laundry
      Kitchen
      • Features: Breakfast Bar, Kitchen Island, Solid Surface Counters
      Heating
      • Central, Forced Air, Natural Gas
      Cooling
      • Central Air
      Appliances
      • Included: Dishwasher, Gas Water Heater, Oven/Range (Combo)
      • Laundry: Mud Room
      Features
      • Bookcases, Double Vanity, High Ceilings, Master On Main Level, Rear Stairs, Separate Shower, Soaking Tub, Tile Bath, Vaulted Ceiling(s), Walk-In Closet(s)
      • Flooring: Carpet, Hardwood, Tile
      • Windows: Double Pane Windows
      • Basement: Crawl Space
      • Number of fireplaces: 1
      • Fireplace features: Factory Built, Family Room
      Interior area
      • Total structure area: 0
      • Finished area above ground: 0
      • Finished area below ground: 0

      Property

      Parking
      • Total spaces: 2
      • Parking features: Attached, Garage, Kitchen Level, Side/Rear Entrance
      • Has attached garage: Yes
      Features
      • Levels: One and One Half
      • Stories: 1
      • Patio & porch: Porch
      • Exterior features: Veranda
      Lot
      • Size: 0.25 Acres
      • Features: City Lot, Level
      • Residential vegetation: Grassed
      Details
      • Parcel number: E02 0014 008

      Construction

      Type & style
      • Home type: SingleFamily
      • Architectural style: Craftsman
      • Property subtype: Single Family Residence
      Materials
      • Brick, Concrete
      • Roof: Composition,Metal
      Condition
      • New Construction
      • New construction: Yes
      • Year built: 2025

      Utilities & green energy

      • Sewer: Public Sewer
      • Water: Public
      • Utilities for property: Electricity Available, Natural Gas Available, Sewer Connected, Water Available

      Community & HOA

      Community
      • Features: Near Shopping
      • Subdivision: Historic Downtown
      HOA
      • Has HOA: No
      • Services included: None
      Location
      • Region: Senoia

      Financial & listing details

      • Annual tax amount: $671
      • Date on market: 7/1/2025
      • Cumulative days on market: 383 days
      • Listing agreement: Exclusive Right To Sell
      • Electric utility on property: Yes

        Estimated market value

        Not available

        Estimated sales range

        Not available

        $3,468/mo

        Price history

        DateEventPrice
        6/22/2026Pending sale$795,000
        Source: GAMLS #10555038 Report a problem
        7/1/2025Price change$795,000+1125%
        Source: GAMLS #10555038 Report a problem
        1/25/2022Pending sale$64,900
        Source: GAMLS #9076951 Report a problem
        11/3/2021Listed for sale$64,900
        Source: GAMLS #9076951 Report a problem
        10/1/2021Listing removed$64,900
        Source: GAMLS #9005037 Report a problem
        9/15/2021Price change$64,900+8.2%
        Source: GAMLS #9005037 Report a problem
        8/18/2021Listed for sale$60,000
        Source: GAMLS #9005037 Report a problem
        8/9/2021Pending sale$60,000
        Source: GAMLS #9005037 Report a problem
        8/9/2021Contingent$60,000
        Source: GAMLS #9005037 Report a problem
        7/27/2021Listed for sale$60,000
        Source: GAMLS #9005037 Report a problem
        7/1/2021Contingent$60,000
        Source: GAMLS #9005037 Report a problem
        7/1/2021Pending sale$60,000
        Source: GAMLS #9005037 Report a problem
        6/28/2021Listed for sale$60,000+0.2%
        Source: GAMLS #9005037 Report a problem
        6/12/2021Listing removed$59,900
        Source: GAMLS #8941706 Report a problem
        3/11/2021Listed for sale$59,900
        Source: GAMLS #8941706 Report a problem

        Public tax history

        Tax history is unavailable.

        Monthly payment

        Est. payment

        Payment breakdown

        Explore the cost of this home by adjusting the details. Changes won't be saved.
        All calculations are estimates and provided by Zillow, Inc. for informational purposes only. Actual amounts may vary.
        HOA fees may include property taxes on listings classified as Co-Ops. Contact the listing agent and/or owner for fee details.
        Mortgage interest rates are dependent on a number of factors, including credit score, down payment, and repayment length. Interest rate data provided by Zillow Group Marketplace, Inc. as of 1/1/1970 from various mortgage lenders with which we have lead or other similar arrangements; the Estimated Payment is an average of those rates.
        See how much you could borrow to make a competitive offer.

        Climate risks

        Neighborhood: 30276

        Getting around

        51 / 100
        Somewhat Walkable
        52 / 100
        Bikeable

        Nearby schools

        GreatSchools rating
        Schools provided by the listing agent
        • Elementary: Eastside
        • Middle: East Coweta
        • High: East Coweta

        Source: GAMLS. This data may not be complete. We recommend contacting the local school district to confirm school assignments for this home.

        A local agent can set up tours, give advice and negotiate with sellers.

        Browse local experts

        Similar homes