Located in one of Northampton's most desirable neighborhoods, in the cool shade of a prized Copper Beech, sits this well-maintained 5-family home, ready for its new owner. With 4 1-BR units and 1 2-BR unit, this grand home provides a reliable revenue stream, with units that rent easily year-round. The unique use of Bay and Box windows allows natural light to pour into each unit. With a connecting staircase still in place (now blocked off), the 1st-floor and Garden apartments could be combined for a large 3-BR, 2-ba owner's unit. Recent updates include new windows and mini-splits for the Garden-level unit, a newer boiler for the 3rd-floor unit, refinished HW floors on the 1st floor, new roofs above the front porch and garage, new exterior steps in the back, and a freshly painted front porch. Over the past few years, all units have been repainted, and the slate roof has been maintained. Investors take note of the attached I&E and Recent Improvements sheets. Book your showing today!
Sold for $1,050,000
$1,050,000
27 Crescent St, Northampton, MA 01060
6beds
4,782sqft
5+ Family - 5+ Units Up/Down
Built in 1900
-- sqft lot
$1,060,600 Zestimate®
$220/sqft
$2,355 Estimated rent
Home value
$1,060,600
Estimated sales range
Not available
$2,355/mo
Zestimate® history
Owner options
List your home for rent
$2,355/mo
Rent Zestimate®
Find your next renter with Zillow Rental Manager. Plus, with online applications, you can quickly screen prospective tenants – for free.
$2,355/mo
Rent Zestimate®
Refinance and save
$7,452/mo
Est. payment
Refinancing to a lower rate could help reduce your monthly payments and save thousands over the life of the loan.
$7,452/mo
Est. payment
Explore your selling options
Work with a Zillow partner agent
Leverage their expertise and Zillow's premium Showcase listings to get your home seen by more buyers.
Get startedList with your own agent
Get your home in front of millions of buyers by listing it on Zillow.
Learn how to do itSell it yourself
Take full control of how buyers see your home on Zillow by listing For Sale by Owner (FSBO).
List your homeWhat's special
New windowsPrized copper beechFreshly painted front porch
Zillow last checked:
Listing updated:
Listed by:
Mark Carmien 413-320-1162,
Brick & Mortar Northampton 413-259-8888
Bought with:
Lisa Guardione
HB Real Estate, LLC
Source: MLS PIN,MLS#: 73504276
Facts & features
Interior
Bedrooms & bathrooms
- Bedrooms: 6
- Bathrooms: 5
- Full bathrooms: 5
Heating
- Ductless, Hot Water, Natural Gas
Cooling
- Ductless
Appliances
- Included: Range, Refrigerator, Oven, Dishwasher, Washer, Dryer
Features
- Storage, Bathroom with Shower Stall, Open Floorplan, Pantry, Walk-In Closet(s), Smart Thermostat, Other, Bathroom With Tub & Shower, Living Room, Kitchen, Laundry Room
- Flooring: Wood, Tile, Vinyl, Laminate, Hardwood
- Windows: Picture Window, Box/Bay/Bow Window(s), Storm Window(s)
- Basement: Full,Partially Finished,Walk-Out Access,Concrete
- Number of fireplaces: 2
- Fireplace features: Wood Burning
Interior area
- Total structure area: 4,782
- Total interior livable area: 4,782 sqft
- Finished area above ground: 4,121
- Finished area below ground: 661
Property
Parking
- Total spaces: 6
- Parking features: Paved Drive, Off Street, Common
- Garage spaces: 1
- Uncovered spaces: 5
Features
- Patio & porch: Porch, Screened, Deck, Patio
- Spa features: Bath
- Has view: Yes
- View description: Scenic View(s)
Lot
- Size: 0.32 Acres
- Features: Corner Lot, Gentle Sloping
Details
- Parcel number: 3719907
- Zoning: URC
Construction
Type & style
- Home type: MultiFamily
- Property subtype: 5+ Family - 5+ Units Up/Down
Materials
- Frame
- Foundation: Stone, Brick/Mortar
- Roof: Shingle,Slate
Condition
- Year built: 1900
Utilities & green energy
- Electric: Circuit Breakers
- Sewer: Public Sewer
- Water: Public
Green energy
- Energy efficient items: Thermostat
Community & HOA
Community
- Features: Public Transportation, Shopping, Tennis Court(s), Park, Medical Facility, Bike Path, Conservation Area
Location
- Region: Northampton
Financial & listing details
- Price per square foot: $220/sqft
- Tax assessed value: $850,800
- Annual tax amount: $11,852
- Date on market: 9/5/2026
- Total actual rent: 8275
- Road surface type: Paved
Price history
| Date | Event | Price |
|---|---|---|
| 7/17/2026 | Sold | $1,050,000-9.9%$220/sqft |
Source: MLS PIN #73504276 Report a problem | ||
| 6/16/2026 | Pending sale | $1,165,000$244/sqft |
Source: MLS PIN #73504276 Report a problem | ||
| 5/1/2026 | Contingent | $1,165,000$244/sqft |
Source: MLS PIN #73504276 Report a problem | ||
| 4/20/2026 | Listed for sale | $1,165,000+54.3%$244/sqft |
Source: MLS PIN #73504276 Report a problem | ||
| 8/16/2016 | Listing removed | $755,000$158/sqft |
Source: Denny Nolan Real Estate #71571113 Report a problem | ||
| 8/17/2014 | Listed for sale | $755,000-2.6%$158/sqft |
Source: Denny Nolan Real Estate #71571113 Report a problem | ||
| 2/8/2014 | Listed for sale | $775,000$162/sqft |
Source: MLS Property Information Network #71571113 Report a problem | ||
Public tax history
Tax history is unavailable.
Find assessor info on the county website
Neighborhood: 01060
Nearby homes
- $739,3005 bd1 ba2.6k sqft11 Crescent St, Northampton, MA 01060Off Market
- $608,1003 bd1 ba1k sqft41 Crescent St, Northampton, MA 01060Off Market
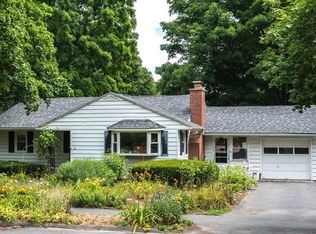
- $653,4003 bd1 ba1.4k sqft110 Prospect St, Northampton, MA 01060Off Market
- $909,4003 bd1 ba2.2k sqft5 Crescent St, Northampton, MA 01060Off Market
- $932,8004 bd3 ba2.8k sqft43 Crescent St, Northampton, MA 01060Off Market
- $1,287,8004 bd4 ba3.9k sqft81 Henshaw Ave, Northampton, MA 01060Off Market
- $315,0002 bd2 ba1.1k sqft26 Crescent St APT 107, Northampton, MA 01060Sold
- $1,075,0005 bd4 ba3.2k sqft111 Prospect St, Northampton, MA 01060Sold
Nearby schools
GreatSchools rating
- 6/10Jackson Street Elementary SchoolGrades: K-5Distance: 0.8 mi
- 6/10John F Kennedy Middle SchoolGrades: 6-8Distance: 2.5 mi
- 9/10Northampton High SchoolGrades: 9-12Distance: 0.7 mi
Sell for more on Zillow
Get a Zillow Showcase℠ listing at no additional cost and you could sell for .
$1,060,600
2% more
+$21,212
With Zillow Showcase(estimated)
$1,081,812
Sell for more on Zillow
Get a Zillow Showcase℠ listing at no additional cost and you could sell for .
$1,060,600
2% more
+$21,212
With Zillow Showcase(estimated)
$1,081,812
- Massachusetts
- Hampshire County
- Northampton
- 01060
- 27 Crescent St
