PITTSFORD *FOUR BEDROOM COLONIAL ON A LOVELY HALF ACRE LOT! GORGEOUS RECENTLY RENOVATED KITCHEN WITH STAINLESS APPLIANCES, G.E. CHEF-LEVEL GAS RANGE WITH CUSTOM EXHAUST HOOD, STAINLESS FARM SINK, G.E. DISHWASHER, BOSCH FRIDGE, GRANITE COUNTERTOPS THROUGHOUT WITH BUTCHER BLOCK CONVENIENTLY SURROUNDING THE RANGE AREA. *WALK-IN PANTRY WITH WINE FRIDGE! THE MAIN FLOOR HAS A HALF BATH AND AN OPEN FLOOR PLAN WITH BEAUTIFUL HARDWOOD FLOORS AND INCREDIBLE FLOW WITH SO MANY PLACES AND SPACES TO ENJOY! THE SECOND FLOOR HAS FOUR BEDROOMS AND TWO FULL BATHS, INCLUDING THE PRIMARY WITH EN SUITE FULL BATH*FINISHED BASEMENT!
RELAX AND REJUVENATE IN THE PRIVATE FULLY FENCED BACKYARD WITH IN GROUND GUNITE POOL*
THIS ESTABLISHED NEIGHBORHOOD IS DOTTED WITH MATURE SHADE TREES, A CHARMING POST & RAIL FENCE BORDERS THE NEIGHBORHOOD WALKWAY TO JEFFERSON ROAD ELEMENTARY SCHOOL (K-5). *WALKABLE TO PITTSFORD'S FAMOUS TOWN CENTER: THE HISTORIC “VILLAGE OF PITTSFORD” WHERE SHOPS, RESTAURANTS, AND SCHOOLS ARE LOCATED. STROLL TO THE BELOVED PATHS OF THE ERIE CANAL AND ICONIC "SCHOEN PLACE!" MINUTES FROM EVERY AMENITY YOU CAN IMAGINE: SHOPPING, WEGMANS, YMCA, 'SPIEGEL COMMUNITY CENTER, ' LIBRARY, RESTAURANTS, SCHOOLS, EXPRESSWAYS, HOSPITALS, AND MORE!
PRETTY PERENNIAL LANDSCAPING,AND A FRONT PORCH FOR WARM SUMMER NIGHTS! AHHHHH THIS ONE IS TRULY ALL ABOUT LIFESTYLE! DELAYED NEGOTIATIONS 02/02 at NOON.
Closed
$581,000
27 Crestview Dr, Pittsford, NY 14534
4beds
2,228sqft
Single Family Residence
Built in 1970
0.51 Acres Lot
$589,500 Zestimate®
$261/sqft
$4,148 Estimated rent
Home value
$589,500
$548,000 - $631,000
$4,148/mo
Zestimate® history
Owner options
List your home for rent
$4,148/mo
Rent Zestimate®
Find your next renter with Zillow Rental Manager. Plus, with online applications, you can quickly screen prospective tenants – for free.
$4,148/mo
Rent Zestimate®
Refinance and save
$4,259/mo
Est. payment
Refinancing to a lower rate could help reduce your monthly payments and save thousands over the life of the loan.
$4,259/mo
Est. payment
Explore your selling options
Work with a Zillow partner agent
Leverage their expertise and Zillow's premium Showcase listings to get your home seen by more buyers.
Get startedList with your own agent
Get your home in front of millions of buyers by listing it on Zillow.
Learn how to do itSell it yourself
Take full control of how buyers see your home on Zillow by listing For Sale by Owner (FSBO).
List your homeWhat's special
Private fully fenced backyardRecently renovated kitchenFinished basementIn ground gunite poolLovely half acre lotOpen floor planStainless appliances
Zillow last checked:
Listing updated:
Listed by:
Alice S. Clark 585-586-6622,
Mitchell Pierson, Jr., Inc.
Bought with:
Richard W. Sarkis, 30SA0517501
Howard Hanna
Julie M. Forney, 10301202632
Howard Hanna
Source: NYSAMLSs,MLS#: R1654778 Originating MLS: Rochester
Originating MLS: RochesterFacts & features
Interior
Bedrooms & bathrooms
- Bedrooms: 4
- Bathrooms: 3
- Full bathrooms: 2
- 1/2 bathrooms: 1
- Main level bathrooms: 1
Heating
- Gas, Forced Air
Cooling
- Central Air
Appliances
- Included: Dryer, Dishwasher, Exhaust Fan, Disposal, Gas Oven, Gas Range, Gas Water Heater, Microwave, Refrigerator, Range Hood, Wine Cooler, Washer
- Laundry: In Basement
Features
- Breakfast Bar, Ceiling Fan(s), Cathedral Ceiling(s), Den, Entrance Foyer, Eat-in Kitchen, Separate/Formal Living Room, Granite Counters, Kitchen/Family Room Combo, Living/Dining Room, Other, See Remarks, Sliding Glass Door(s), Walk-In Pantry, Window Treatments, Bath in Primary Bedroom, Programmable Thermostat
- Flooring: Carpet, Hardwood, Tile, Varies
- Doors: Sliding Doors
- Windows: Drapes
- Basement: Full,Partially Finished
- Number of fireplaces: 1
Interior area
- Total structure area: 2,228
- Total interior livable area: 2,228 sqft
Property
Parking
- Total spaces: 2
- Parking features: Attached, Garage, Garage Door Opener
- Attached garage spaces: 2
Features
- Levels: Two
- Stories: 2
- Patio & porch: Deck, Patio
- Exterior features: Blacktop Driveway, Deck, Fully Fenced, Pool, Patio, Private Yard, See Remarks
- Pool features: In Ground
- Fencing: Full
Lot
- Size: 0.51 Acres
- Dimensions: 99 x 229
- Features: Rectangular, Rectangular Lot, Residential Lot
Details
- Parcel number: 2646891641400002025000
- Special conditions: Standard
Construction
Type & style
- Home type: SingleFamily
- Architectural style: Colonial
- Property subtype: Single Family Residence
Materials
- Wood Siding, Copper Plumbing
- Foundation: Block
- Roof: Asphalt
Condition
- Resale
- Year built: 1970
Utilities & green energy
- Electric: Circuit Breakers
- Sewer: Connected
- Water: Connected, Public
- Utilities for property: Cable Available, High Speed Internet Available, Sewer Connected, Water Connected
Community & HOA
Community
- Subdivision: Pittsford Heights Sec 06
Location
- Region: Pittsford
Financial & listing details
- Price per square foot: $261/sqft
- Tax assessed value: $250,000
- Annual tax amount: $10,561
- Date on market: 1/27/2026
- Cumulative days on market: 6 days
- Listing terms: Cash,Conventional
Price history
| Date | Event | Price |
|---|---|---|
| 3/10/2026 | Sold | $581,000+19.8%$261/sqft |
Source:  NYSAMLSs #R1654778 Report a problem NYSAMLSs #R1654778 Report a problem | ||
| 2/3/2026 | Pending sale | $485,000$218/sqft |
Source: NYSAMLSs #R1654778 Report a problem | ||
| 1/27/2026 | Listed for sale | $485,000+7.8%$218/sqft |
Source: NYSAMLSs #R1654778 Report a problem | ||
| 5/4/2021 | Sold | $450,000+109.3%$202/sqft |
Source: NYSAMLSs #R1323248 Report a problem | ||
| 8/30/2006 | Sold | $215,000$96/sqft |
Source: Public Record Report a problem | ||
Public tax history
| Year | Property taxes | Tax assessment |
|---|---|---|
| 2025 | -- | $250,000 |
| 2024 | -- | $250,000 |
| 2023 | -- | $250,000 |
| 2022 | -- | $250,000 +20.9% |
| 2021 | -- | $206,800 |
| 2020 | -- | $206,800 |
| 2018 | -- | $206,800 +7.5% |
| 2017 | $4,436 | $192,400 |
| 2016 | -- | $192,400 |
| 2015 | -- | $192,400 |
| 2014 | -- | $192,400 |
| 2013 | -- | $192,400 |
| 2012 | -- | $192,400 |
| 2011 | -- | $192,400 |
| 2010 | -- | $192,400 +2.4% |
| 2009 | -- | $187,900 |
| 2007 | -- | $187,900 |
| 2006 | -- | $187,900 +4.1% |
| 2005 | -- | $180,500 |
| 2004 | -- | $180,500 +12% |
| 2003 | -- | $161,200 |
| 2002 | -- | $161,200 |
| 2001 | -- | $161,200 |
| 2000 | -- | $161,200 |
Find assessor info on the county website
Neighborhood: 14534
Nearby homes
- $531,1005 bd3 ba2k sqft25 Crestview Dr, Pittsford, NY 14534Off Market
- $475,0004 bd3 ba1.9k sqft31 Crestview Dr, Pittsford, NY 14534Sold
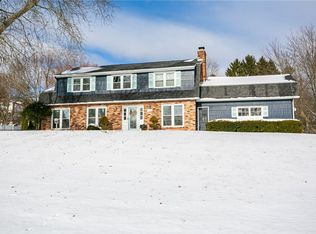
- $402,7005 bd2 ba2.1k sqft47 Hilltop Dr, Pittsford, NY 14534Off Market
- $472,8004 bd2 ba2.2k sqft45 Hilltop Dr, Pittsford, NY 14534Off Market
- $496,1005 bd2 ba2.3k sqft23 Crestview Dr, Pittsford, NY 14534Off Market
- $439,1003 bd2 ba2k sqft19 Knobb Hill Dr, Pittsford, NY 14534Off Market
- $501,1003 bd3 ba2.5k sqft17 Knobb Hill Dr, Pittsford, NY 14534Off Market
- $494,6004 bd2 ba2.2k sqft21 Crestview Dr, Pittsford, NY 14534Off Market
Nearby schools
GreatSchools rating
- 6/10Jefferson Road SchoolGrades: K-5Distance: 0.3 mi
- 9/10Calkins Road Middle SchoolGrades: 6-8Distance: 1.7 mi
- 10/10Pittsford Sutherland High SchoolGrades: 9-12Distance: 0.8 mi
Schools provided by the listing agent
- Elementary: Jefferson Road
- Middle: Calkins Road Middle
- High: Pittsford Sutherland High
- District: Pittsford
Source: NYSAMLSs. This data may not be complete. We recommend contacting the local school district to confirm school assignments for this home.
Sell for more on Zillow
Get a Zillow Showcase℠ listing at no additional cost and you could sell for .
$589,500
2% more
+$11,790
With Zillow Showcase(estimated)
$601,290
- New York
- Monroe County
- Pittsford
- 14534
- 27 Crestview Dr
Nearby cities
Nearby zip codes
Other Pittsford Topics
