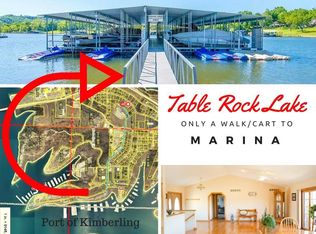
Discover this lovely home that has plenty of room for everyone! Right in the heart of Kimberling City, with a lake view, this home has the space to imagine all you're looking for. There are two primary suites, one upstairs and one down, 5 additional rooms with closets, and an office. Upstairs, you'll find a second living area with a nook for dining as well as a partially completed wine bar featuring a new wine fridge and a second drink fridge. This room could be finished as a kitchen to provide a completely separate living quarter upstairs. In addition to a John Deere room, there is a partially finished area where electricity has been run for a hot-tub room. Both areas provide tons of storage space. Being in the heart of Kimberling City gives you access to multiple restaurants, nightlife, a bakery, coffee shops, shopping, and more, all within walking distance. You can walk or take a golf cart ride to Port of Kimberling, where you can lease a boat slip and gas up for your day on the lake. After, enjoy dinner at the floating restaurant. Tennis and pickleball courts are free to use, and you can let your fur-baby run at the dog park. THIS is the life-lake life! ,
Closed
Zillow last checked:
Listing updated:
Bought with:
Whyte Steg & Associates, 2020009121
Century 21 Integrity Group Hollister
Source: SOMOMLS as distributed by MLS GRID,MLS#: 60290648
Price history
| Date | Event | Price |
|---|---|---|
| 12/22/2025 | Listing removed | $2,500$1/sqft |
Source: Zillow Rentals Report a problem | ||
| 11/5/2025 | Listed for rent | $2,500$1/sqft |
Source: Zillow Rentals Report a problem | ||
| 7/4/2025 | Sold | -- |
Source:  SOMOMLS as distributed by MLS GRID #60290648 Report a problem SOMOMLS as distributed by MLS GRID #60290648 Report a problem | ||
| 6/4/2025 | Pending sale | $309,900$71/sqft |
Source: SOMOMLS as distributed by MLS GRID #60290648 Report a problem | ||
| 6/4/2025 | Price change | $309,900-5.8%$71/sqft |
Source: SOMOMLS as distributed by MLS GRID #60290648 Report a problem | ||
| 5/12/2025 | Price change | $329,000-8.4%$75/sqft |
Source: SOMOMLS as distributed by MLS GRID #60290648 Report a problem | ||
| 4/21/2025 | Price change | $359,000-5.3%$82/sqft |
Source: SOMOMLS as distributed by MLS GRID #60290648 Report a problem | ||
| 4/1/2025 | Listed for sale | $379,000$86/sqft |
Source: SOMOMLS as distributed by MLS GRID #60290648 Report a problem | ||
Nearby homes
- $361,100-- bd-- ba3.3k sqft25 Crestview St, Kimberling City, MO 65686Off Market
- $295,100-- bd-- ba2.1k sqft29 Crestview St, Kimberling City, MO 65686Off Market
- $296,6003 bd2 ba1.4k sqft26 Woodland Ave, Kimberling City, MO 65686Off Market
- $--2 bd2 ba1.2k sqft24 Woodland Ave, Kimberling City, MO 65686Sold

Sell for more on Zillow
Get a Zillow Showcase℠ listing at no additional cost and you could sell for .
$477,900
2% more
+$9,558
With Zillow Showcase(estimated)
$487,458
