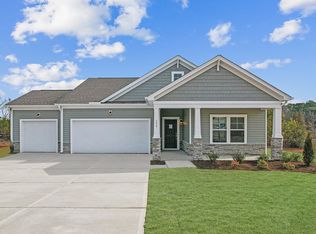
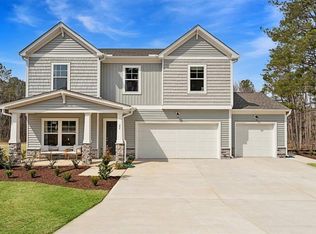
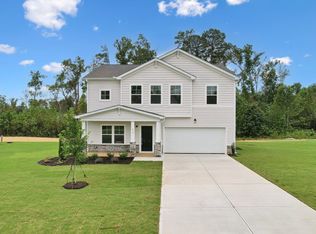
SPECIAL: Limited-time 4.99 percent fixed rate available on select move-in ready and to-be-built homes. Must use builder's preferred lender and meet qualification requirements. Rate subject to change prior to lock based on market conditions. Terms subject to change without notice. Contact onsite sales team for details. Model Home for Sale, aiming for May/June Closing! Take advantage of this unique opportunity to own a beautiful model home, situated on a corner lot that is just under 1 acre with 4 BEDROOMS and 3-CAR GARAGE! The King model opens into a flex room with beautiful French doors that creates a space for home office, formal dining area, or reading nook. The chef's kitchen features sleek quartz counters, abundant of cabinet space and opens to the dining area and cozy family room creating the ideal layout for gatherings. Upstairs, you'll find the Primary Suite, a private oasis with a large walk-in closet and private bath double vanity and walk-in tile shower. The flexible loft space offers loads of natural light and can be transformed into whatever space best fits your lifestyle: playroom, fitness center, the possibilities are endless! Three additional bedrooms (all with walk-in closets), the laundry room and an additional full bath upstairs completes the tour! Charlotte's Ridge is situated in a prime location just a short drive from Flowers Crossroads, where you can indulge in a variety of shopping and dining options, as well as weekend farmers markets at Flowers Plantation. With easy access to Zebulon, Garner, and Wilson Mills, all your healthcare, shopping, dining and recreational needs are conveniently close by. (Photos are of the decorated model).
New construction
$450,000
27 Cribbs Ln, Middlesex, NC 27557
4beds
2,480sqft
Single Family Residence, Residential
Built in 2025
0.97 Acres Lot
$-- Zestimate®
$181/sqft
$30/mo HOA
What's special
Walk-in tile showerLaundry roomSleek quartz countersLarge walk-in closetPrivate bath double vanity
- 53 days |
- 150 |
- 14 |
Zillow last checked:
Listing updated:
Listed by:
Nicola Long 919-357-2345,
HHHUNT HOMES RALEIGH DURHAM LLC,
Kathy Young 919-235-5880,
HHHUNT HOMES RALEIGH DURHAM LLC
Source: Doorify MLS,MLS#: 10167039
Loading...
Facts & features
Interior
Bedrooms & bathrooms
- Bedrooms: 4
- Bathrooms: 3
- Full bathrooms: 2
- 1/2 bathrooms: 1
Heating
- Electric
Cooling
- Central Air
Appliances
- Included: Dishwasher, Dryer, Electric Oven, Microwave, Refrigerator, Washer
- Laundry: In Hall, Laundry Room, Upper Level
Features
- Double Vanity, Entrance Foyer, Kitchen Island, Open Floorplan, Pantry, Quartz Counters, Walk-In Closet(s), Walk-In Shower
- Flooring: Vinyl, Tile
- Has fireplace: No
Interior area
- Total structure area: 2,480
- Total interior livable area: 2,480 sqft
- Finished area above ground: 2,480
- Finished area below ground: 0
Property
Parking
- Total spaces: 3
- Parking features: Attached, Direct Access, Driveway, Garage Door Opener
- Attached garage spaces: 3
- Uncovered spaces: 2
Features
- Levels: Two
- Stories: 2
- Patio & porch: Front Porch
- Exterior features: Private Yard
- Has view: Yes
Lot
- Size: 0.97 Acres
- Features: Corner Lot
Details
- Parcel number: 11K99021F
- Special conditions: Standard
Construction
Type & style
- Home type: SingleFamily
- Architectural style: Craftsman
- Property subtype: Single Family Residence, Residential
Materials
- Vinyl Siding
- Foundation: Stem Walls
- Roof: Shingle
Condition
- New construction: Yes
- Year built: 2025
- Major remodel year: 2025
Details
- Builder name: HHHunt Homes
Utilities & green energy
- Sewer: Septic Tank
- Water: Public
Community & HOA
Community
- Subdivision: Charlottes Ridge
HOA
- Has HOA: Yes
- Amenities included: None
- Services included: None
- HOA fee: $360 annually
Location
- Region: Middlesex
Financial & listing details
- Price per square foot: $181/sqft
- Tax assessed value: $70,000
- Annual tax amount: $2,340
- Date on market: 5/14/2026
Estimated market value
Not available
Estimated sales range
Not available
Not available
Price history
| Date | Event | Price |
|---|---|---|
| 5/14/2026 | Listed for sale | $450,000$181/sqft |
Source:  Doorify MLS #10167039 Report a problem Doorify MLS #10167039 Report a problem | ||
| 5/14/2026 | Listing removed | $450,000$181/sqft |
Source: Doorify MLS #10145567 Report a problem | ||
| 2/10/2026 | Listed for sale | $450,000+1.1%$181/sqft |
Source: Doorify MLS #10145567 Report a problem | ||
| 12/30/2025 | Listing removed | $445,000$179/sqft |
Source: Doorify MLS #10123806 Report a problem | ||
| 9/25/2025 | Listed for sale | $445,000$179/sqft |
Source: Doorify MLS #10123806 Report a problem | ||
| 9/25/2025 | Listing removed | $445,000$179/sqft |
Source: Doorify MLS #10097501 Report a problem | ||
| 9/12/2025 | Price change | $445,000-1.1%$179/sqft |
Source: Doorify MLS #10097501 Report a problem | ||
| 5/20/2025 | Listed for sale | $449,900$181/sqft |
Source: Doorify MLS #10097501 Report a problem | ||
| 9/18/2024 | Listing removed | -- |
Source:  HHHunt Homes Report a problem HHHunt Homes Report a problem | ||
| 8/7/2024 | Listed for sale | -- |
Source: HHHunt Homes Report a problem | ||
Public tax history
| Year | Property taxes | Tax assessment |
|---|---|---|
| 2025 | $445 -0.2% | $70,000 +27.3% |
| 2024 | $446 +2.5% | $55,000 |
| 2023 | $435 | $55,000 |
Find assessor info on the county website
Monthly payment
Est. payment$--/mo
Payment breakdown
Explore the cost of this home by adjusting the details. Changes won't be saved.All calculations are estimates and provided by Zillow, Inc. for informational purposes only. Actual amounts may vary.
HOA fees may include property taxes on listings classified as Co-Ops. Contact the listing agent and/or owner for fee details.
Mortgage interest rates are dependent on a number of factors, including credit score, down payment, and repayment length. Interest rate data provided by Zillow Group Marketplace, Inc. as of 1/1/1970 from various mortgage lenders with which we have lead or other similar arrangements; the Estimated Payment is an average of those rates.
See how much you could borrow to make a competitive offer.
Climate risks
Neighborhood: 27557
Nearby schools
GreatSchools rating
- 9/10Thanksgiving ElementaryGrades: PK-5Distance: 4.3 mi
- 6/10Archer Lodge MiddleGrades: 6-8Distance: 5.9 mi
- 7/10Corinth-Holders High SchoolGrades: 9-12Distance: 5 mi
Schools provided by the listing agent
- Elementary: Johnston - Thanksgiving Elementary School
- Middle: Johnston - Archer Lodge Middle
- High: Johnston - Corinth Holders High School
Source: Doorify MLS. This data may not be complete. We recommend contacting the local school district to confirm school assignments for this home.
A local agent can set up tours, give advice and negotiate with sellers.


- North Carolina
- Johnston County
- Zebulon
- 27557
- 27 Cribbs Ln
Nearby cities
Nearby zip codes
Other Zebulon Topics
