When the perfect storybook home is created with family in mind, you achieve the architectural masterpiece that blends the timeless design of a Cape Cod home with transitional elegance to satisfy any modern family. The VIEW, panoramic ocean ,Catalina , city, back bay, harbor & breathtaking sunsets. Located in the 24hr guard gated enclave of One Ford, Newport's finest resort style living ,The home has been extensively updated using only the finest quality finishes & systems. The smart home and considered one of the best floor plans of approximately 3700" is appointed with generous living areas that includes high ceilings on both levels, 5 beds (two on the main) plus 3 total baths . Main floor includes a stunning foyer, front covered porch, outdoor water garden patio ,formal living room with high ceilings, dining area and great room , the kitchen suited for todays chef with state of the art appliances is open to the living area , range with double oven, Sub Zero, Top shelf hand selected Calcutta marble counters & backsplash. The second levels generous spaces include the master suite set to satisfy the most discerning clientele, walk in shower, marble bath tub, designer fixtures , retreat and optional office /gym or 2nd boutique closet , on this level you will also find 2 additional well appointed bedrooms and theater / media area. The flooring is hand selected wide plank French oak by Warren Christopher. As you venture into the private and well appointed backyard filled with every amenity needed to enjoy those summer days, al fresco dining experiences under your covered loggia, BBQ area , outdoor fireplace a true family style pool to splash as you please in total privacy while enjoying spectacular views! The gardens have been designed by renowned Rogers Gardens. The 2 car oversized garage finished with travertine floors, cabinets , includes a second fridge and 300 bottle temperature controlled wine fridge. Enjoy the best of Newport Beach, world class restaurants, shopping at Fashion Island, JW airport, Newport Harbor, CDM, Beaches, biking /hiking trails, dog parks & corp centers.HOA amenities include 3 pools , 27 hole putting green, basketball, volleyball and croquet courts, rose gardens, reflection pond, several outdoor barbecue areas, a clubhouse and fitness center. Make this your families next move and create priceless memories.
Sold for $4,675,000
Listed by: Coldwell Banker Realty • Leo Goldschwartz • Contact: 714-719-0670
Bought with: Coldwell Banker Realty
$4,675,000
27 Crooked Stick Dr, Newport Beach, CA 92660
5beds
3,700sqft
Single Family Residence
Built in 1999
5,795 Square Feet Lot
$5,612,800 Zestimate®
$1,264/sqft
$14,695 Estimated rent
Home value
$5,612,800
$5.16M - $6.12M
$14,695/mo
Zestimate® history
Owner options
List your home for rent
$14,695/mo
Rent Zestimate®
Find your next renter with Zillow Rental Manager. Plus, with online applications, you can quickly screen prospective tenants – for free.
$14,695/mo
Rent Zestimate®
Refinance and save
$29,905/mo
Est. payment
Refinancing to a lower rate could help reduce your monthly payments and save thousands over the life of the loan.
$29,905/mo
Est. payment
Explore your selling options
Work with a Zillow partner agent
Leverage their expertise and Zillow's premium Showcase listings to get your home seen by more buyers.
Get startedList with your own agent
Get your home in front of millions of buyers by listing it on Zillow.
Learn how to do itSell it yourself
Take full control of how buyers see your home on Zillow by listing For Sale by Owner (FSBO).
List your homeWhat's special
Panoramic oceanNewport harborDesigner fixturesOutdoor fireplaceTransitional eleganceBack bayDining area
Zillow last checked:
Listing updated:
Listed by:
Leo Goldschwartz DRE #01704591 714-719-0670,
Coldwell Banker Realty
Bought with:
Leo Goldschwartz, DRE #01704591
Coldwell Banker Realty
Source: CRMLS,MLS#: OC23159070 Originating MLS: California Regional MLS
Originating MLS: California Regional MLSFacts & features
Interior
Bedrooms & bathrooms
- Bedrooms: 5
- Bathrooms: 3
- Full bathrooms: 3
- Main level bathrooms: 1
- Main level bedrooms: 2
Rooms
- Room types: Bonus Room, Bedroom, Den, Dance Studio, Entry/Foyer, Exercise Room, Family Room, Foyer, Game Room, Guest Quarters, Great Room, Kitchen, Laundry, Library, Loft, Living Room, Primary Bathroom, Primary Bedroom, Media Room, Office, Other
Bathroom
- Features: Bathroom Exhaust Fan, Bathtub, Dual Sinks, Low Flow Plumbing Fixtures, Stone Counters, Remodeled, Soaking Tub, Separate Shower, Tub Shower, Upgraded
Kitchen
- Features: Kitchen Island, Kitchen/Family Room Combo, Pots & Pan Drawers, Stone Counters, Remodeled, Self-closing Cabinet Doors, Updated Kitchen, Utility Sink
Heating
- Central, ENERGY STAR Qualified Equipment, Forced Air, Zoned
Cooling
- Central Air, High Efficiency, Zoned, Attic Fan
Appliances
- Included: Convection Oven, Double Oven, Dishwasher, ENERGY STAR Qualified Appliances, ENERGY STAR Qualified Water Heater, Freezer, Gas Range, Gas Water Heater, Hot Water Circulator, Ice Maker, Microwave, Water Heater, Dryer, Washer
- Laundry: Inside, Laundry Room
Features
- Breakfast Bar, Built-in Features, Breakfast Area, Block Walls, Crown Molding, Separate/Formal Dining Room, Eat-in Kitchen, High Ceilings, In-Law Floorplan, Open Floorplan, Paneling/Wainscoting, Stone Counters, Recessed Lighting, Smart Home, Two Story Ceilings, Wired for Data, Wired for Sound, Bedroom on Main Level, Dressing Area, Entrance Foyer, Instant Hot Water
- Flooring: Wood
- Doors: Insulated Doors
- Windows: Double Pane Windows, Drapes
- Has fireplace: Yes
- Fireplace features: Gas, Living Room, Outside
- Common walls with other units/homes: No Common Walls
Interior area
- Total interior livable area: 3,700 sqft
Property
Parking
- Total spaces: 6
- Parking features: Door-Multi, Driveway, Garage Faces Front, Garage, Guest, Off Street, Paved, Private, RV Potential, On Street
- Attached garage spaces: 2
- Uncovered spaces: 4
Accessibility
- Accessibility features: Adaptable For Elevator, Safe Emergency Egress from Home, No Stairs, Accessible Hallway(s)
Features
- Levels: Two
- Stories: 2
- Entry location: level
- Patio & porch: Rear Porch, Concrete, Covered, Front Porch, Lanai, Open, Patio, Stone
- Exterior features: Barbecue, Lighting, Rain Gutters, Fire Pit
- Has private pool: Yes
- Pool features: Community, Gunite, Gas Heat, Heated, In Ground, Lap, Permits, Private, Salt Water, Tile, Waterfall, Association
- Spa features: None
- Fencing: Block,Good Condition,Glass
- Has view: Yes
- View description: Bay, Back Bay, Catalina, City Lights, Mountain(s), Neighborhood, Ocean, Panoramic, Water
- Has water view: Yes
- Water view: Bay,Back Bay,Ocean,Water
Lot
- Size: 5,795 Square Feet
- Features: 0-1 Unit/Acre, Back Yard, Close to Clubhouse, Flag Lot, Front Yard, Garden, Sprinklers In Rear, Sprinklers In Front, Lawn, Landscaped, Near Park, Near Public Transit, Sprinklers Timer, Sprinklers On Side, Sprinkler System, Street Level, Yard
Details
- Additional structures: Cabana
- Parcel number: 44247219
- Special conditions: Standard
Construction
Type & style
- Home type: SingleFamily
- Architectural style: Cape Cod,Colonial
- Property subtype: Single Family Residence
Materials
- Drywall, Ducts Professionally Air-Sealed, Glass, Steel Siding
- Foundation: Slab
- Roof: Tile
Condition
- Updated/Remodeled,Turnkey
- New construction: No
- Year built: 1999
Details
- Builder model: CARMEL
Utilities & green energy
- Electric: Electricity - On Property, 220 Volts in Garage, 220 Volts in Laundry
- Sewer: Public Sewer
- Water: Public
- Utilities for property: Cable Connected, Electricity Connected, Natural Gas Connected, Phone Connected, Sewer Connected, Underground Utilities, Water Connected
Green energy
- Energy efficient items: Appliances, Water Heater
Community & HOA
Community
- Features: Biking, Curbs, Golf, Gutter(s), Storm Drain(s), Street Lights, Sidewalks, Gated, Park, Pool
- Security: Prewired, Security System, Carbon Monoxide Detector(s), Fire Detection System, Fire Sprinkler System, Gated with Guard, Gated Community, 24 Hour Security, Smoke Detector(s), Security Guard, Security Lights
- Subdivision: Carmel (Ofcm)
HOA
- Has HOA: Yes
- Amenities included: Clubhouse, Controlled Access, Sport Court, Electricity, Fitness Center, Fire Pit, Gas, Maintenance Grounds, Insurance, Management, Meeting/Banquet/Party Room, Outdoor Cooking Area, Other Courts, Barbecue, Picnic Area, Playground, Pool, Pets Allowed, Recreation Room, Guard, Security
- Services included: Sewer
- HOA fee: $760 monthly
- HOA name: N/A
Location
- Region: Newport Beach
Financial & listing details
- Price per square foot: $1,264/sqft
- Tax assessed value: $4,863,870
- Date on market: 8/25/2023
- Cumulative days on market: 114 days
- Listing terms: Cash,Cash to New Loan,Conventional
- Inclusions: NEGOTIALBE
- Exclusions: ALL FURNITURE, ART, TV'S, AV EQUIPMENT, SPEAKERS, THEATER SYSTEM, FURNISHINGS, PERSONAL BELONGINGS.
- Road surface type: Paved
Price history
| Date | Event | Price |
|---|---|---|
| 5/6/2026 | Listing removed | $4,250,000-9.1%$1,149/sqft |
Source:  bridgeMLS/CCAR/Bay East AOR #CRNP23075016 Report a problem bridgeMLS/CCAR/Bay East AOR #CRNP23075016 Report a problem | ||
| 12/26/2023 | Sold | $4,675,000-6.5%$1,264/sqft |
Source:  CRMLS #OC23159070 Report a problem CRMLS #OC23159070 Report a problem | ||
| 12/20/2023 | Pending sale | $4,998,000$1,351/sqft |
Source: CRMLS #OC23159070 Report a problem | ||
| 12/19/2023 | Contingent | $4,998,000$1,351/sqft |
Source: CRMLS #OC23159070 Report a problem | ||
| 9/21/2023 | Price change | $4,998,000-7.4%$1,351/sqft |
Source: CRMLS #OC23159070 Report a problem | ||
| 8/25/2023 | Listed for sale | $5,398,000+34.9%$1,459/sqft |
Source: CRMLS #OC23159070 Report a problem | ||
| 6/6/2023 | Sold | $4,000,000-5.9%$1,081/sqft |
Source: Public Record Report a problem | ||
| 6/2/2023 | Pending sale | $4,250,000$1,149/sqft |
Source: CRMLS #NP23075016 Report a problem | ||
| 5/27/2023 | Contingent | $4,250,000$1,149/sqft |
Source: CRMLS #NP23075016 Report a problem | ||
| 5/9/2023 | Listed for sale | $4,250,000+117.9%$1,149/sqft |
Source: CRMLS #NP23075016 Report a problem | ||
| 12/20/2012 | Sold | $1,950,000-2.5%$527/sqft |
Source: Agent Provided Report a problem | ||
| 11/2/2012 | Price change | $1,999,999+0%$541/sqft |
Source: HOM Sotheby's International Realty #U12003120 Report a problem | ||
| 10/14/2012 | Price change | $1,999,000-9.1%$540/sqft |
Source: HOM Real Estate Group #U12003120 Report a problem | ||
| 8/7/2012 | Listed for sale | $2,199,999+87.6%$595/sqft |
Source: HOM REAL ESTATE GROUP, INC #U12003120 Report a problem | ||
| 5/26/2000 | Sold | $1,173,000$317/sqft |
Source: Public Record Report a problem | ||
Public tax history
| Year | Property taxes | Tax assessment |
|---|---|---|
| 2026 | -- | $4,863,870 +2% |
| 2025 | $50,294 +1.4% | $4,768,500 +2% |
| 2024 | $49,584 +101.8% | $4,675,000 +102.6% |
| 2023 | $24,575 +1.7% | $2,308,038 +2% |
| 2022 | $24,168 +2% | $2,262,783 +2% |
| 2021 | $23,705 +1% | $2,218,415 +1% |
| 2020 | $23,477 | $2,195,668 +2% |
| 2019 | $23,477 +2.1% | $2,152,616 +2% |
| 2018 | $22,991 +3.9% | $2,110,408 +2% |
| 2017 | $22,135 | $2,069,028 +2% |
| 2016 | $22,135 +2.3% | $2,028,459 +1.5% |
| 2015 | $21,637 +3.4% | $1,997,990 +2% |
| 2014 | $20,929 | $1,958,853 +31% |
| 2013 | -- | $1,494,764 +2% |
| 2012 | -- | $1,465,455 +2% |
| 2011 | -- | $1,436,721 +0.8% |
| 2010 | -- | $1,425,984 -0.2% |
| 2009 | -- | $1,429,372 +2% |
| 2008 | -- | $1,401,346 +2% |
| 2007 | -- | $1,373,869 +2% |
| 2006 | -- | $1,346,931 +2% |
| 2005 | -- | $1,320,521 +2% |
| 2004 | -- | $1,294,629 +1.9% |
| 2003 | -- | $1,270,902 +2% |
| 2002 | -- | $1,245,983 +2% |
| 2001 | $12,416 +175.1% | $1,221,552 +178.7% |
| 2000 | $4,514 | $438,366 |
Find assessor info on the county website
Neighborhood: 92660
Nearby homes
- $3,947,0004 bd4 ba3.2k sqft29 Crooked Stick Dr, Newport Beach, CA 92660Off Market
- $5,333,1004 bd4 ba3.4k sqft25 Crooked Stick Dr, Newport Beach, CA 92660Off Market
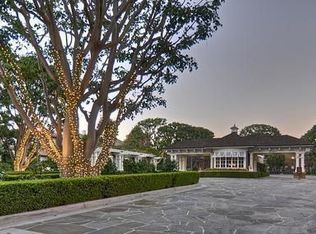
- $3,879,8005 bd4 ba3.3k sqft31 Crooked Stick Dr, Newport Beach, CA 92660Off Market
- $3,326,3003 bd2 ba2.7k sqft9 Turtle Bay Dr, Newport Beach, CA 92660Off Market
- $6,120,1005 bd5 ba4.2k sqft23 Crooked Stick Dr, Newport Beach, CA 92660Off Market
- $3,635,8004 bd3 ba3.2k sqft11 Turtle Bay Dr, Newport Beach, CA 92660Off Market
- $4,111,2005 bd4 ba3.3k sqft7 Turtle Bay Dr, Newport Beach, CA 92660Off Market
- $4,173,4004 bd3 ba3.2k sqft33 Crooked Stick Dr, Newport Beach, CA 92660Off Market
Nearby schools
GreatSchools rating
- 9/10Abraham Lincoln Elementary SchoolGrades: K-6Distance: 1.8 mi
- 8/10Corona Del Mar High SchoolGrades: 7-12Distance: 0.4 mi
Schools provided by the listing agent
- Elementary: Lincoln
- Middle: Corona Del Mar
- High: Corona Del Mar
Source: CRMLS. This data may not be complete. We recommend contacting the local school district to confirm school assignments for this home.
Get a cash offer in 3 minutes
Find out how much your home could sell for in as little as 3 minutes with a no-obligation cash offer.
Estimated market value
$5,612,800
Get a cash offer in 3 minutes
Find out how much your home could sell for in as little as 3 minutes with a no-obligation cash offer.
Estimated market value
$5,612,800
- California
- Orange County
- Newport Beach
- 92660
- 27 Crooked Stick Dr
Nearby cities
Nearby neighborhoods
Nearby zip codes
Other Newport Beach Topics
