Skip main navigation
Sold for $536,000
  • $536,000

    27 Crystal Hill Drive #27, Pomona, NY 10970

    2beds
    2,700sqft
    Condominium, Residential
    Built in 2001
    -- sqft lot
    $560,600 Zestimate®
    $199/sqft
    $4,664 Estimated rent

    Home value

    $560,600

    $488,000 - $639,000

    $4,664/mo

    Zestimate® history
    Loading
    Loading...

    Owner options

    List your home for rent

    $4,664/mo

    Rent Zestimate®

    Find your next renter with Zillow Rental Manager. Plus, with online applications, you can quickly screen prospective tenants – for free.

    Learn more

    $4,664/mo

    Rent Zestimate®

    Refinance and save

    $4,260/mo

    Est. payment

    Refinancing to a lower rate could help reduce your monthly payments and save thousands over the life of the loan.

    See today's rates

    $4,260/mo

    Est. payment

    Explore your selling options

    Work with a Zillow partner agent

    Leverage their expertise and Zillow's premium Showcase listings to get your home seen by more buyers.

    Get started

    List with your own agent

    Get your home in front of millions of buyers by listing it on Zillow.

    Learn how to do it

    Sell it yourself

    Take full control of how buyers see your home on Zillow by listing For Sale by Owner (FSBO).

    List your home

    What's special

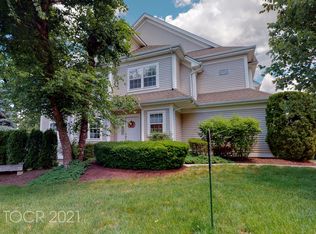
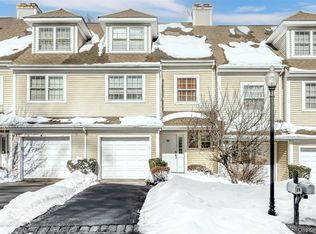
    Welcome to Crystal Hill Club, where comfort and convenience meet in a beautifully designed four-level townhome condo. Freshly painted in neutral tones and move-in ready, this home combines modern finishes with flexible living spaces to fit today’s lifestyle. The main level welcomes you with an open-concept design that combines comfort and function. A spacious living area flows seamlessly into the dining space, making it ideal for both everyday living and entertaining. The kitchen is equipped with stainless steel appliances and plenty of cabinet space, while recessed lighting and high ceilings add a modern touch throughout. Sliding doors extend the living space outdoors to a private deck, perfect for casual dining or simply enjoying the fresh air. The second level offers two spacious bedrooms, including a primary suite with its own full bath, along with a second full bathroom. Also on this level is an additional room with soaring cathedral ceilings—perfect as a den, home office, or possible third bedroom—providing flexibility to suit your needs. Upstairs, the fourth-floor loft impresses with its expansive size, cathedral ceilings, and skylights that fill the space with natural light. This separate living area can easily be transformed into a home gym, media room, or guest retreat. The lower level adds even more potential, with a very large unfinished basement offering endless possibilities, along with laundry and sliders leading to a private patio. Life at Crystal Hill Club offers so much more than just a home. Residents enjoy resort-style amenities including a sparkling community pool, a fitness center, full-size basketball court, and beautifully maintained grounds. Conveniently located near shopping, dining, and major commuting routes, this home is both stylish and practical in one of Rockland County’s most desirable communities. Schedule your private showing today and see all that this remarkable townhome has to offer.

    Zillow last checked:

    Listing updated:

    Listed by:

    Francesca Bonavita 845-258-7353,

    Christie's Int. Real Estate 845-205-3521

    Bought with:

    Francesca Bonavita, 10401342396

    Christie's Int. Real Estate

    Source: OneKey® MLS as distributed by MLS GRID,MLS#: 902641MLS Logo

    Facts & features

    Interior

    Bedrooms & bathrooms
    • Bedrooms: 2
    • Bathrooms: 3
    • Full bathrooms: 2
    • 1/2 bathrooms: 1
    Heating
    • Forced Air
    Cooling
    • Central Air
    Appliances
    • Included: Dishwasher, Disposal, Dryer, Gas Oven, Gas Range, Refrigerator, Stainless Steel Appliance(s), Washer, Gas Water Heater
    • Laundry: In Basement
    Features
    • Cathedral Ceiling(s), Ceiling Fan(s), Eat-in Kitchen, Entrance Foyer, Kitchen Island, Open Floorplan, Open Kitchen, Pantry, Primary Bathroom, Recessed Lighting
    • Flooring: Carpet, Ceramic Tile
    • Basement: Full,Unfinished
    • Attic: Scuttle
    • Has fireplace: No
    • Common walls with other units/homes: 2+ Common Walls
    Interior area
    • Total structure area: 2,700
    • Total interior livable area: 2,700 sqft

    Property

    Parking
    • Total spaces: 2
    • Parking features: Attached, Driveway, Garage
    • Garage spaces: 1
    • Has uncovered spaces: Yes
    Features
    • Levels: Three Or More
    • Patio & porch: Deck, Patio
    Lot
    • Size: 4,792 Square Feet
    Details
    • Parcel number: 39228902502000020210001020
    • Special conditions: None

    Construction

    Type & style
    • Home type: Condo
    • Property subtype: Condominium, Residential
    • Attached to another structure: Yes
    Materials
    • Vinyl Siding
    Condition
    • Year built: 2001

    Utilities & green energy

    • Sewer: Public Sewer
    • Water: Public
    • Utilities for property: Cable Connected, Electricity Connected, Natural Gas Connected, Sewer Connected, Water Connected

    Community & HOA

    Community
    • Subdivision: Crystal Hill Club Condo
    HOA
    • Has HOA: Yes
    • Amenities included: Basketball Court, Clubhouse, Fitness Center, Landscaping, Lounge, Maintenance Grounds, Parking, Playground, Pool, Recreation Facilities
    • Services included: Common Area Maintenance, Maintenance Structure, Maintenance Grounds, Pool Service, Snow Removal
    • HOA fee: $600 monthly
    • HOA name: Westchester Properties
    • HOA phone: 914-686-9500
    Location
    • Region: Pomona

    Financial & listing details

    • Price per square foot: $199/sqft
    • Annual tax amount: $11,173
    • Date on market: 8/25/2025
    • Cumulative days on market: 29 days
    • Listing agreement: Exclusive Right To Sell
    • Electric utility on property: Yes

    Price history

    DateEventPrice
    12/12/2025Sold$536,000+0.2%$199/sqft
    Source: OneKey® MLS as distributed by MLS GRID #902641 Report a problem
    9/24/2025Pending sale$535,000$198/sqft
    Source: OneKey® MLS as distributed by MLS GRID #902641 Report a problem
    8/25/2025Listed for sale$535,000$198/sqft
    Source: OneKey® MLS as distributed by MLS GRID #902641 Report a problem

    Public tax history

    Tax history is unavailable.

    Neighborhood: Mount Ivy

    Nearby schools

    GreatSchools rating
    Schools provided by the listing agent
    • Elementary: Thiells Elementary School
    • Middle: Fieldstone Middle School
    • High: North Rockland High School

    Source: OneKey® MLS as distributed by MLS GRID. This data may not be complete. We recommend contacting the local school district to confirm school assignments for this home.

    Get a cash offer in 3 minutes
    Find out how much your home could sell for in as little as 3 minutes with a no-obligation cash offer.
    Estimated market value
    $560,600
    Get a cash offer in 3 minutes
    Find out how much your home could sell for in as little as 3 minutes with a no-obligation cash offer.
    Estimated market value
    $560,600