Modern Victorian Colonial | 4–5 Beds | 3.5 Baths | Approx. 3,000 SF: Stunning 2005-built Modern Victorian Colonial with exceptional curb appeal and professionally landscaped grounds. Features include a dramatic 2-story foyer, open-concept living & dining areas, an eat-in kitchen with Corian counters and breakfast bar, and access to a brick-paver patio—perfect for outdoor entertaining. The open den includes a gas fireplace and bar area for relaxed evenings. The spacious primary en-suite offers cathedral ceilings, tall windows, and dual walk-in closets. All hardwood floors throughout, ceramic tile in baths. Fully finished basement with high ceilings, Egress windows, recreation room, office/bedroom, full bath, storage closets and utilities; Easy access to LIRR, its local popular restaurants, shopping, and all major roadways; Low taxes ($18,907 before grievance). A rare gem not to be missed...
Sold for $990,000
$990,000
27 Dale Drive, Farmingdale, NY 11735
5beds
3,000sqft
Single Family Residence, Residential
Built in 2005
6,006 Square Feet Lot
$-- Zestimate®
$330/sqft
$7,055 Estimated rent
Home value
Not available
Estimated sales range
Not available
$7,055/mo
Zestimate® history
Owner options
List your home for rent
$7,055/mo
Rent Zestimate®
Find your next renter with Zillow Rental Manager. Plus, with online applications, you can quickly screen prospective tenants – for free.
$7,055/mo
Rent Zestimate®
Refinance and save
$6,567/mo
Est. payment
Refinancing to a lower rate could help reduce your monthly payments and save thousands over the life of the loan.
$6,567/mo
Est. payment
Explore your selling options
Work with a Zillow partner agent
Leverage their expertise and Zillow's premium Showcase listings to get your home seen by more buyers.
Get startedList with your own agent
Get your home in front of millions of buyers by listing it on Zillow.
Learn how to do itSell it yourself
Take full control of how buyers see your home on Zillow by listing For Sale by Owner (FSBO).
List your homeWhat's special
Professionally landscaped groundsBrick-paver patioDual walk-in closetsExceptional curb appealTall windowsBreakfast barEgress windows
Zillow last checked:
Listing updated:
Listed by:
Olivia M. Yu Chan 516-381-5405,
BERKSHIRE HATHAWAY 516-200-5700
Bought with:
Sharjeel Razzak, 10401310355
eXp Realty
Source: OneKey® MLS as distributed by MLS GRID,MLS#: 903061
Facts & features
Interior
Bedrooms & bathrooms
- Bedrooms: 5
- Bathrooms: 4
- Full bathrooms: 3
- 1/2 bathrooms: 1
Other
- Description: Entry foyer, living room , dining room, eat in kitchen , den w/ fireplace, bar aea , powder room, closets ,garage access and backyard access to patio
- Level: First
Other
- Description: Primary En-suite w/ full bath , 3 other bedrooms, main bath, laundry closet
- Level: Second
Other
- Description: Recreation room, sitting room , closets galore, bedroom/office, full bath, utilities room
- Level: Basement
Heating
- Forced Air
Cooling
- Central Air, Ductwork
Appliances
- Included: Convection Oven, Cooktop, Dishwasher, Dryer, Electric Cooktop, ENERGY STAR Qualified Appliances, Exhaust Fan, Humidifier, Oven, Refrigerator, Stainless Steel Appliance(s), Washer, Gas Water Heater, Wine Refrigerator
- Laundry: Washer/Dryer Hookup, Gas Dryer Hookup, In Hall, Laundry Room, Washer Hookup
Features
- Beamed Ceilings, Breakfast Bar, Built-in Features, Cathedral Ceiling(s), Central Vacuum, Chandelier, Crown Molding, Double Vanity, Eat-in Kitchen, Entertainment Cabinets, Entrance Foyer, His and Hers Closets, Kitchen Island, Natural Woodwork, Open Floorplan, Open Kitchen, Pantry, Primary Bathroom, Master Downstairs, Recessed Lighting, Smart Thermostat, Stone Counters, Storage, Tile Counters, Tray Ceiling(s), Walk Through Kitchen
- Flooring: Ceramic Tile, Hardwood
- Windows: Blinds, Double Pane Windows, ENERGY STAR Qualified Windows, Insulated Windows, Oversized Windows, Shutters, Skylight(s), Storm Window(s), Tinted Windows
- Basement: Finished,Full
- Attic: Partial,Storage
- Number of fireplaces: 1
- Fireplace features: Gas
Interior area
- Total structure area: 3,693
- Total interior livable area: 3,000 sqft
Property
Parking
- Total spaces: 2
- Parking features: Driveway, Garage, Off Street
- Garage spaces: 1
- Has uncovered spaces: Yes
Features
- Levels: Two
- Patio & porch: Covered, Patio, Porch
- Exterior features: Awning(s), Mailbox
- Has spa: Yes
- Fencing: Back Yard,Vinyl
Lot
- Size: 6,006 Square Feet
- Features: Back Yard, Front Yard, Landscaped, Level, Near Public Transit, Near School, Near Shops, Paved, Private, Sprinklers In Front, Sprinklers In Rear
Details
- Parcel number: 240949D0003940
- Special conditions: None
- Other equipment: Dehumidifier, Lawn Maintenance Equipment
Construction
Type & style
- Home type: SingleFamily
- Architectural style: Colonial,Modern,Victorian
- Property subtype: Single Family Residence, Residential
Materials
- ICFs (Insulated Concrete Forms), Stone, Structurally Insulated Panels, Vinyl Siding
- Foundation: Slab
Condition
- Updated/Remodeled
- Year built: 2005
- Major remodel year: 2005
Utilities & green energy
- Sewer: Public Sewer
- Water: Public
- Utilities for property: Natural Gas Available, Natural Gas Connected, Sewer Connected, Trash Collection Public, Water Available, Water Connected
Community & HOA
Community
- Security: Fire Alarm, Fire Sprinkler System, Security Lights, Security System, Smoke Detector(s), Video Cameras
HOA
- Has HOA: No
Location
- Region: Farmingdale
Financial & listing details
- Price per square foot: $330/sqft
- Tax assessed value: $727,000
- Annual tax amount: $18,907
- Date on market: 8/22/2025
- Cumulative days on market: 37 days
- Listing agreement: Exclusive Right To Sell
- Electric utility on property: Yes
- Body type: Single Wide
Price history
| Date | Event | Price |
|---|---|---|
| 3/27/2026 | Sold | $990,000-13.9%$330/sqft |
Source:  OneKey® MLS as distributed by MLS GRID #903061 Report a problem OneKey® MLS as distributed by MLS GRID #903061 Report a problem | ||
| 9/28/2025 | Pending sale | $1,150,000$383/sqft |
Source: OneKey® MLS as distributed by MLS GRID #903061 Report a problem | ||
| 8/22/2025 | Listed for sale | $1,150,000+92%$383/sqft |
Source: OneKey® MLS as distributed by MLS GRID #903061 Report a problem | ||
| 4/26/2015 | Listing removed | $599,000$200/sqft |
Source: MLS of Long Island #2715512 Report a problem | ||
| 12/24/2014 | Price change | $599,000-3.4%$200/sqft |
Source: HARDSCRABBLE REALTY #2715512 Report a problem | ||
| 10/22/2014 | Listed for sale | $619,900-2.8%$207/sqft |
Source: HARDSCRABBLE REALTY #2715512 Report a problem | ||
| 11/16/2013 | Listing removed | $638,000$213/sqft |
Source: Winzone Realty Inc. #2627200 Report a problem | ||
| 11/4/2013 | Price change | $638,000-3%$213/sqft |
Source: Winzone Realty Inc. #2627200 Report a problem | ||
| 11/2/2013 | Price change | $658,000+3.6%$219/sqft |
Source: Winzone Realty Inc. #2627200 Report a problem | ||
| 10/16/2013 | Price change | $635,000-2%$212/sqft |
Source: Winzone Realty Inc. #2600547 Report a problem | ||
| 7/31/2013 | Price change | $648,000-1.5%$216/sqft |
Source: Winzone Realty Inc. #2600547 Report a problem | ||
| 7/19/2013 | Price change | $658,000+6.3%$219/sqft |
Source: Winzone Realty Inc. #2600547 Report a problem | ||
| 6/29/2013 | Listed for sale | $619,000$206/sqft |
Source: Bel Breeze Real Estate Inc #2547541 Report a problem | ||
| 4/8/2013 | Listing removed | $619,000$206/sqft |
Source: Bel Breeze Real Estate Inc #2547541 Report a problem | ||
| 4/7/2013 | Listed for sale | $619,000-3.1%$206/sqft |
Source: Bel Breeze Real Estate Inc #2547541 Report a problem | ||
| 1/5/2013 | Listing removed | $639,000$213/sqft |
Source: Laffey Fine Homes #1141685 Report a problem | ||
| 4/10/2012 | Listed for sale | $639,000-7.3%$213/sqft |
Source: Laffey Fine Homes #2484518 Report a problem | ||
| 3/3/2011 | Listing removed | $689,000$230/sqft |
Source: Woodbury Office (516) 364-HOME (4663) #2344748 Report a problem | ||
| 2/11/2011 | Price change | $689,000-1.3%$230/sqft |
Source: Woodbury Office (516) 364-HOME (4663) #2344748 Report a problem | ||
| 11/18/2010 | Price change | $698,000+1.3%$233/sqft |
Source: Shawn Elliott Luxury Homes & Estates #2344748 Report a problem | ||
| 11/13/2010 | Listed for sale | $689,000$230/sqft |
Source: Woodbury Office (516) 364-HOME (4663) #2344748 Report a problem | ||
Public tax history
| Year | Property taxes | Tax assessment |
|---|---|---|
| 2023 | -- | $727 |
| 2022 | -- | $727 |
| 2021 | $16,669 +7.7% | -- |
| 2020 | $15,476 +7.1% | $905 |
| 2019 | $14,456 | $905 -6.2% |
| 2018 | $14,456 -1.8% | $965 -5.9% |
| 2017 | $14,723 +4.4% | $1,026 -10.4% |
| 2016 | $14,098 +309.7% | $1,145 |
| 2015 | $3,441 -19.6% | $1,145 -25% |
| 2013 | $4,279 +7.9% | $1,526 |
| 2012 | $3,966 -65.6% | $1,526 |
| 2011 | $11,539 +6.6% | $1,526 -1.9% |
| 2010 | $10,824 | $1,556 -7.9% |
| 2009 | -- | $1,690 -4.1% |
| 2008 | -- | $1,763 +21.9% |
| 2006 | -- | $1,446 |
Find assessor info on the county website
Neighborhood: 11735
Nearby homes
- $990,0004 bd3 ba2.8k sqft27 Dale Dr, Farmingdale, NY 11735Sold
- $1,221,2004 bd2 ba2.9k sqft29 Dale Dr, Farmingdale, NY 11735Off Market
- $742,000-- bd-- ba2.9k sqft29 Dale Dr, Farmingdale, NY 11735Off Market
- $556,0004 bd3 ba2.2k sqft23 Dale Dr, Farmingdale, NY 11735Off Market
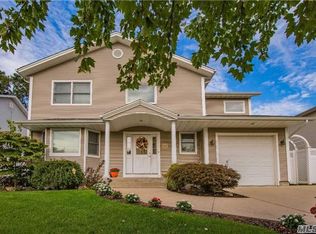
- $996,6004 bd2 ba2.2k sqft23 Dale Dr, Farmingdale, NY 11735Off Market
- $630,0004 bd3 ba6k sqft22 Dale Dr, Farmingdale, NY 11735Off Market
- $1,069,1004 bd3 ba2.5k sqft22 Dale Dr, Farmingdale, NY 11735Off Market
- $735,0005 bd3 ba4.3k sqft31 Dale Dr, Farmingdale, NY 11735Off Market
Nearby schools
GreatSchools rating
- 6/10Northside Elementary SchoolGrades: K-5Distance: 0.5 mi
- 4/10Howitt SchoolGrades: 6-8Distance: 0.6 mi
- 7/10Farmingdale Senior High SchoolGrades: 9-12Distance: 1.8 mi
Schools provided by the listing agent
- Elementary: Northside Elementary School
- Middle: Howitt School
- High: Farmingdale Senior High School
Source: OneKey® MLS as distributed by MLS GRID. This data may not be complete. We recommend contacting the local school district to confirm school assignments for this home.
- New York
- Nassau County
- Farmingdale
- 11735
- 27 Dale Drive
Nearby cities
Nearby neighborhoods
Nearby zip codes
Other Farmingdale Topics
