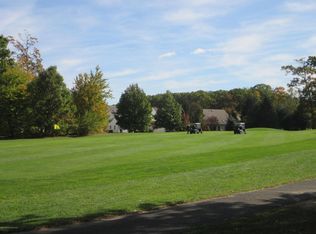
Welcome to Greenbriar at Whittingham, 55+ gated community. Two-story, free-standing home with a Five Star location. From the foyer on, you will want to make this your home...Leaded glass door with a sidelight and transom window along with oak hardwood flooring. Formal dining room featuring a tray ceiling and a full bank of windows. EIK, 42-inch cabinets, some with roll out drawers, a corner carousel, Corion countertops, tile backsplash, recessed lighting all open to the two-story breakfast room complete with skylights! Inviting living room, gas fireplace, vaulted ceiling and two skylights. Primary bedroom boasts a double, extra deep closet, a 6 X 10 ft WIC, and an ensuite full bathroom adding double sinks, soaking tub and a separate shower. Library/office, den, a second full bath, laundry room and a 10 X 3 ft under the staircase closet complete the main floor. Up the stairs is the loft overlooking the living room the guest bedroom and the third full bathroom. 20 X 12 deck, retractable awning, gas grill connection and golf course views!
Sold for $629,900
$629,900
27 Dawson Ln, Monroe Township, NJ 08831
2beds
2,620sqft
Single Family Residence
Built in 1997
5,584 Square Feet Lot
$652,900 Zestimate®
$240/sqft
$3,617 Estimated rent
Home value
$652,900
$588,000 - $725,000
$3,617/mo
Zestimate® history
Owner options
List your home for rent
$3,617/mo
Rent Zestimate®
Find your next renter with Zillow Rental Manager. Plus, with online applications, you can quickly screen prospective tenants – for free.
$3,617/mo
Rent Zestimate®
Refinance and save
$4,580/mo
Est. payment
Refinancing to a lower rate could help reduce your monthly payments and save thousands over the life of the loan.
$4,580/mo
Est. payment
Explore your selling options
Work with a Zillow partner agent
Leverage their expertise and Zillow's premium Showcase listings to get your home seen by more buyers.
Get startedList with your own agent
Get your home in front of millions of buyers by listing it on Zillow.
Learn how to do itSell it yourself
Take full control of how buyers see your home on Zillow by listing For Sale by Owner (FSBO).
List your homeWhat's special
Gas fireplaceVaulted ceilingTray ceilingRecessed lightingTwo-story breakfast roomDouble sinksDouble extra deep closet
Zillow last checked:
Listing updated:
Listed by:
BOBBI LEBBING,
NEW JERSEY REALTY, LLC.
Source: All Jersey MLS,MLS#: 2513056R
Facts & features
Interior
Bedrooms & bathrooms
- Bedrooms: 2
- Bathrooms: 3
- Full bathrooms: 3
Primary bedroom
- Features: 1st Floor, Two Sinks, Full Bath, Walk-In Closet(s)
- Level: First
- Area: 2790
- Dimensions: 186 x 15
Bedroom 2
- Area: 1260
- Dimensions: 126 x 10
Bathroom
- Features: Jacuzzi-Type, Tub Shower, Stall Shower
Dining room
- Features: Formal Dining Room
- Area: 17628
- Dimensions: 156 x 113
Family room
- Area: 1725
- Length: 15
Kitchen
- Features: Granite/Corian Countertops, Kitchen Island, Pantry, Eat-in Kitchen
- Area: 2496
- Dimensions: 208 x 12
Living room
- Area: 2912
- Dimensions: 208 x 14
Basement
- Area: 0
Heating
- Forced Air, Space Heater
Cooling
- Central Air, Ceiling Fan(s)
Appliances
- Included: Dishwasher, Dryer, Gas Range/Oven, Microwave, Refrigerator, Range, Washer, Gas Water Heater
Features
- Blinds, Cathedral Ceiling(s), High Ceilings, Shades-Existing, Skylight, Vaulted Ceiling(s), Entrance Foyer, Kitchen, Laundry Room, Library/Office, Living Room, Bath Full, Bath Other, Den, Dining Room, 1 Bedroom, Loft, None
- Flooring: Carpet, Ceramic Tile, Wood
- Windows: Blinds, Shades-Existing, Skylight(s)
- Basement: Slab
- Number of fireplaces: 1
- Fireplace features: Gas
Interior area
- Total structure area: 2,620
- Total interior livable area: 2,620 sqft
Property
Parking
- Total spaces: 2
- Parking features: Concrete, 2 Car Width, 2 Cars Deep, Garage, Attached, Built-In Garage, Detached, Garage Door Opener, Driveway
- Attached garage spaces: 2
- Has uncovered spaces: Yes
- Details: Oversized Vehicles Restricted
Accessibility
- Accessibility features: Stall Shower
Features
- Levels: Two
- Stories: 2
- Patio & porch: Porch, Deck, Enclosed
- Exterior features: Barbecue, Open Porch(es), Deck, Enclosed Porch(es), Yard
- Pool features: Outdoor Pool, Indoor, In Ground
- Has spa: Yes
- Spa features: Bath
- On waterfront: Yes
- Waterfront features: Waterfront
Lot
- Size: 5,584 Square Feet
- Dimensions: 101.00 x 55.00
- Features: On Golf Course, Waterfront
Details
- Parcel number: 12000483900022
Construction
Type & style
- Home type: SingleFamily
- Architectural style: Custom Home, Traditional, Two Story
- Property subtype: Single Family Residence
Materials
- Roof: Asphalt
Condition
- Year built: 1997
Utilities & green energy
- Sewer: Public Sewer
- Water: Public
- Utilities for property: Cable TV, Underground Utilities, Cable Connected, Electricity Connected
Community & HOA
Community
- Features: Art/Craft Facilities, Billiard Room, Movie/Stage, Clubhouse, Nurse on Premise, Outdoor Pool, Elevator, Fitness Center, Game Room, Gated, Golf 18 Hole, Golf 9 Hole, Indoor Pool, Jog/Bike Path, Tennis Court(s)
- Senior community: Yes
HOA
- Services included: Common Area Maintenance, Snow Removal, Trash
- Additional fee info: Maintenance Expense: $370 Monthly
Location
- Region: Monroe Township
Financial & listing details
- Price per square foot: $240/sqft
- Tax assessed value: $318,000
- Annual tax amount: $8,947
- Date on market: 5/3/2025
- Ownership: Fee Simple
- Electric utility on property: Yes
Price history
| Date | Event | Price |
|---|---|---|
| 6/27/2025 | Sold | $629,900$240/sqft |
Source:  All Jersey MLS #2513056R Report a problem All Jersey MLS #2513056R Report a problem | ||
| 5/20/2025 | Contingent | $629,900$240/sqft |
Source: All Jersey MLS #2513056R Report a problem | ||
| 5/3/2025 | Listed for sale | $629,900+119.5%$240/sqft |
Source: All Jersey MLS #2513056R Report a problem | ||
| 8/27/1997 | Sold | $286,925$110/sqft |
Source: Public Record Report a problem | ||
Public tax history
| Year | Property taxes | Tax assessment |
|---|---|---|
| 2025 | $8,440 | $318,000 |
| 2024 | $8,440 +3.7% | $318,000 |
| 2023 | $8,138 +1.7% | $318,000 |
| 2022 | $8,004 +0.5% | $318,000 |
| 2021 | $7,966 -5.5% | $318,000 |
| 2020 | $8,431 +3.6% | $318,000 |
| 2019 | $8,139 +1.6% | $318,000 |
| 2018 | $8,012 +1.7% | $318,000 |
| 2017 | $7,881 +2.7% | $318,000 |
| 2016 | $7,678 +3.8% | $318,000 |
| 2015 | $7,398 -5.2% | $318,000 |
| 2014 | $7,805 +1.3% | $318,000 +76.1% |
| 2013 | $7,702 | $180,600 |
Find assessor info on the county website
Neighborhood: Whittingham
Nearby homes
- $608,0003 bd3 ba2.3k sqft25 Dawson Ln, Monroe Township, NJ 08831Off Market
- $598,3002 bd2 ba1.9k sqft29 Dawson Ln, Monroe Township, NJ 08831Off Market
- $643,000-- bd-- ba3k sqft23 Dawson Ln, Monroe Township, NJ 08831Off Market
- $581,7002 bd2 ba1.9k sqft31 Dawson Ln, Monroe Township, NJ 08831Off Market
- $585,0002 bd2 ba1.9k sqft28 Dawson Ln, Monroe Township, NJ 08831Off Market
- $656,4003 bd3 ba2.4k sqft20 Dawson Ln, Monroe Township, NJ 08831Off Market
- $623,900-- bd-- ba2.4k sqft30 Dawson Ln, Monroe Township, NJ 08831Off Market
- $649,000-- bd-- ba2.6k sqft33 Dawson Ln, Monroe Township, NJ 08831Off Market
Nearby schools
GreatSchools rating
- NABarclay Brook Elementary SchoolGrades: PK-2Distance: 1.6 mi
- 8/10Monroe Township Middle SchoolGrades: 6-8Distance: 0.7 mi
- 6/10Monroe Twp High SchoolGrades: 9-12Distance: 0.5 mi
Get a cash offer in 3 minutes
Find out how much your home could sell for in as little as 3 minutes with a no-obligation cash offer.
Estimated market value
$652,900
Get a cash offer in 3 minutes
Find out how much your home could sell for in as little as 3 minutes with a no-obligation cash offer.
Estimated market value
$652,900
