This home is meticulously maintained and in exceptional condition, ready for you to move right in. Situated on a dead-end street, a short distance from Route 495, with an easy commute to Boston, and close to shops, restaurants, schools, and parks. The enclosed front porch is flooded with natural light. You will appreciate the gleaming hardwood floors throughout. The kitchen includes a large dining area, granite countertops, and stainless steel appliances, including a refrigerator, stove, and hood, all brand new. The large deck is accessible from the sliding doors in the kitchen and ready to host your next party, with stairs to access both sides of the expansive back yard. On the second floor you will find the oversized master bedroom with 2 additional bedrooms, all outfitted with ceiling fans and AC, and a full bath. Extra storage space is available in the attic and the basement. New to this home: whole-house mini-split system (2022), fence on the right side and combo smoke/CO detectors (2024), the deck was refinished and exterior trim was painted (2026). The seller is leaving the washer and dryer. The realtor is related to the seller.
Pending
$595,000
27 Dayton St, Lowell, MA 01852
3beds
1,516sqft
Single Family Residence
Built in 1910
0.3 Acres Lot
$613,800 Zestimate®
$392/sqft
$-- HOA
What's special
Oversized master bedroomGranite countertopsStainless steel appliancesGleaming hardwood floors throughout
- 19 days
- 764
- 70
Zillow last checked:
Listing updated:
Listed by:
Lisa Williams 617-529-3316,
ERA Millennium 617-389-1101,
Lisa Williams 617-529-3316
Source: MLS PIN,MLS#: 73577073
Facts & features
Interior
Bedrooms & bathrooms
- Bedrooms: 3
- Bathrooms: 2
- Full bathrooms: 1
- 1/2 bathrooms: 1
Primary bedroom
- Features: Ceiling Fan(s), Closet, Flooring - Hardwood, Attic Access, Recessed Lighting, Lighting - Overhead, Closet - Double
- Level: Second
- Area: 285
- Dimensions: 19 x 15
Bedroom 2
- Features: Ceiling Fan(s), Closet, Flooring - Hardwood
- Level: Second
- Area: 104
- Dimensions: 13 x 8
Bedroom 3
- Features: Ceiling Fan(s), Closet, Flooring - Hardwood
- Level: Second
- Area: 132
- Dimensions: 11 x 12
Primary bathroom
- Features: No
Bathroom 1
- Features: Bathroom - Half, Flooring - Stone/Ceramic Tile
- Level: First
Bathroom 2
- Features: Bathroom - Full, Bathroom - With Tub & Shower, Closet - Linen, Flooring - Stone/Ceramic Tile, Lighting - Overhead
- Level: Second
Family room
- Features: Flooring - Hardwood, Lighting - Overhead
- Level: First
- Area: 132.25
- Dimensions: 11.5 x 11.5
Kitchen
- Features: Bathroom - Half, Flooring - Hardwood, Dining Area, Balcony / Deck, Pantry, Countertops - Stone/Granite/Solid, Deck - Exterior, Exterior Access, Recessed Lighting, Slider, Gas Stove, Lighting - Overhead, Pocket Door
- Level: First
- Area: 207
- Dimensions: 18 x 11.5
Living room
- Features: Ceiling Fan(s), Flooring - Hardwood, Window(s) - Bay/Bow/Box, Lighting - Overhead
- Level: First
- Area: 172.5
- Dimensions: 11.5 x 15
Heating
- Central, Steam, Natural Gas, Electric, Ductless
Cooling
- Central Air, Ductless
Appliances
- Included: Gas Water Heater, Range, Dishwasher, Microwave, Refrigerator, Washer, Dryer, Range Hood
- Laundry: Gas Dryer Hookup, In Basement, Washer Hookup
Features
- Mud Room, Sun Room, Walk-up Attic, Finish - Sheetrock
- Flooring: Tile, Hardwood, Flooring - Stone/Ceramic Tile, Flooring - Wall to Wall Carpet
- Doors: Insulated Doors, Storm Door(s)
- Windows: Screens
- Basement: Full,Crawl Space,Interior Entry,Concrete,Unfinished
- Has fireplace: No
Interior area
- Total structure area: 1,516
- Total interior livable area: 1,516 sqft
- Finished area above ground: 1,516
Property
Parking
- Total spaces: 2
- Parking features: Paved Drive, Paved
- Uncovered spaces: 2
Accessibility
- Accessibility features: No
Features
- Patio & porch: Porch, Porch - Enclosed, Deck, Deck - Wood
- Exterior features: Porch, Porch - Enclosed, Deck, Deck - Wood, Storage, Screens, Stone Wall
Lot
- Size: 0.3 Acres
- Features: Gentle Sloping
Details
- Parcel number: M:240 B:1715 L:27,3196691
- Zoning: TSF
Construction
Type & style
- Home type: SingleFamily
- Architectural style: Colonial
- Property subtype: Single Family Residence
Materials
- Frame
- Foundation: Stone
- Roof: Shingle
Condition
- Year built: 1910
Utilities & green energy
- Electric: Circuit Breakers, 100 Amp Service
- Sewer: Public Sewer
- Water: Public
- Utilities for property: for Gas Range, for Gas Oven, for Gas Dryer, Washer Hookup
Green energy
- Energy efficient items: Thermostat
Community & HOA
Community
- Features: Public Transportation, Shopping, Tennis Court(s), Park, Medical Facility, Laundromat, Bike Path, Highway Access, Private School, Public School, T-Station, University
- Subdivision: South Lowell/Lower Belvidere
HOA
- Has HOA: No
Location
- Region: Lowell
Financial & listing details
- Price per square foot: $392/sqft
- Tax assessed value: $508,000
- Annual tax amount: $5,832
- Date on market: 9/15/2026
- Road surface type: Paved
Estimated market value
$613,800
$583,000 - $644,000
$2,977/mo
Price history
| Date | Event | Price |
|---|---|---|
| 10/3/2026 | Pending sale | $595,000$392/sqft |
Source: MLS PIN #73577073 Report a problem | ||
| 9/22/2026 | Contingent | $595,000$392/sqft |
Source: MLS PIN #73577073 Report a problem | ||
| 9/15/2026 | Listed for sale | $595,000+693.3%$392/sqft |
Source: MLS PIN #73577073 Report a problem | ||
| 6/7/1994 | Sold | $75,000$49/sqft |
Source: Public Record Report a problem | ||
Public tax history
| Year | Property taxes | Tax assessment |
|---|---|---|
| 2025 | $5,832 +2.6% | $508,000 +6.5% |
| 2024 | $5,683 +7.7% | $477,200 +12.3% |
| 2023 | $5,277 +14.8% | $424,900 +24.4% |
| 2022 | $4,597 | $341,500 |
| 2021 | $4,597 +5.9% | $341,500 +5.1% |
| 2020 | $4,339 +7% | $324,800 +12.4% |
| 2019 | $4,056 +2.3% | $288,900 +4.9% |
| 2018 | $3,963 +8% | $275,400 +12% |
| 2017 | $3,669 +6.6% | $245,900 +8.3% |
| 2016 | $3,441 | $227,000 |
Find assessor info on the county website
Monthly payment
Est. payment
Payment breakdown
Explore the cost of this home by adjusting the details. Changes won't be saved.Climate risks
Neighborhood: South Lowell
Nearby schools
Schools provided by the listing agent
- Elementary: Pyne Arts Magnet School
- High: Lowell High School
Source: MLS PIN. This data may not be complete. We recommend contacting the local school district to confirm school assignments for this home.
Similar homes
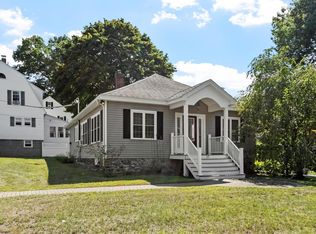
- $644,9003 bd2 ba1.7k sqft15 Dinsmore St, Lowell, MA 01852For Sale
 MLS ID #73559244, Michelle Rivera, eXp Realty LLC - Corporate Office. MLS PIN
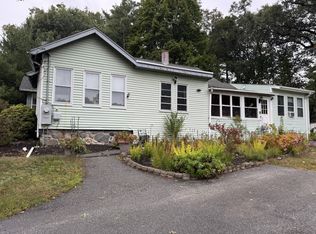
 - $575,0002 bd1 ba1.2k sqft713 E Merrimack St, Lowell, MA 01852For Sale
 MLS ID #73574642, Maureen Howe, ERA Key Realty Services. MLS PIN
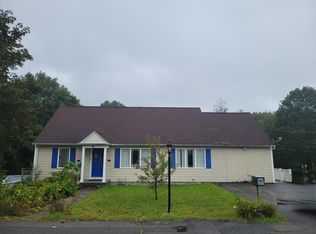
 - $629,0003 bd2 ba1.7k sqft172 Boston Rd, Billerica, MA 01821For Sale
 MLS ID #73583070, John R. Peterson, John R. Peterson Real Estate. MLS PIN
 - $595,0003 bd2 ba1.8k sqft81 Clark Ave, Dracut, MA 01826For Sale
 MLS ID #73567104, Charity Coleman, Crystal Realty Assoc., Inc.. MLS PIN
