Discover the perfect harmony of sophisticated design and natural tranquility at 27 Deer Path Road. Nestled in the sought-after Laurel Ridge community of Tuxedo Park, this 1965 tri-level contemporary offers generous living space, thoughtfully designed to integrate the indoors with its lush, wooded surroundings. The residence features an open-concept great room with beamed cathedral ceiling, oversized architectural windows, and one of two wood-burning fireplaces, creating an atmosphere of warmth and quiet luxury. The flexible floor plan includes 4 bedrooms (with a possible 5th) and 2 full bathrooms, providing ample space for multi-generational living or a modern "work-from-nature" lifestyle. Outdoor enthusiasts will appreciate the property's rare position bordering the 20,000+ acres of Sterling Forest State Park, offering unparalleled privacy and direct access to world-class hiking and biking trails. The deck is ideal for entertaining. A standout feature for collectors is the attached heated 4-car garage, a rare find in the area, offering significant space for vehicles, a workshop, or hobby storage. Located just minutes from the Tuxedo Train Station for a seamless 1 hour Manhattan commute, and featuring access to Laurel Ridge community tennis courts and playgrounds. Experience the best of Hudson Valley living in a home where every window frames a masterpiece of nature.
Sold for $740,000
$740,000
27 Deer Path Road, Tuxedo Park, NY 10987
4beds
2,620sqft
Single Family Residence, Residential
Built in 1965
0.62 Acres Lot
$-- Zestimate®
$282/sqft
$-- Estimated rent
Home value
Not available
Estimated sales range
Not available
Not available
Zestimate® history
Owner options
List your home for rent
Find your next renter with Zillow Rental Manager. Plus, with online applications, you can quickly screen prospective tenants – for free.
Refinance and save
$5,456/mo
Est. payment
Refinancing to a lower rate could help reduce your monthly payments and save thousands over the life of the loan.
$5,456/mo
Est. payment
Explore your selling options
Work with a Zillow partner agent
Leverage their expertise and Zillow's premium Showcase listings to get your home seen by more buyers.
Get startedList with your own agent
Get your home in front of millions of buyers by listing it on Zillow.
Learn how to do itSell it yourself
Take full control of how buyers see your home on Zillow by listing For Sale by Owner (FSBO).
List your homeWhat's special
Wood-burning fireplacesFlexible floor planOpen-concept great roomSophisticated designOversized architectural windowsBeamed cathedral ceilingGenerous living space
Zillow last checked:
Listing updated:
Listed by:
Jody Atkinson 914-552-1752,
Ellis Sotheby's Intl Realty 845-353-4250
Bought with:
Dania Santiago, 10401334729
Howard Hanna Rand Realty
Source: OneKey® MLS as distributed by MLS GRID,MLS#: 977508
Facts & features
Interior
Bedrooms & bathrooms
- Bedrooms: 4
- Bathrooms: 2
- Full bathrooms: 2
Bedroom 2
- Level: First
Bedroom 3
- Description: With balcony
- Level: Second
Bedroom 4
- Level: Second
Bathroom 1
- Description: Primary ensuite
- Level: First
Bathroom 1
- Description: Primary
- Level: First
Bathroom 1
- Description: Full
- Level: First
Den
- Description: Could be used as a guest room or office
- Level: First
Dining room
- Level: First
Family room
- Description: wood burning fireplace; office/gym/family room
- Level: Lower
Kitchen
- Level: First
Laundry
- Description: Utility room and woodworking shop
- Level: Lower
Living room
- Level: First
Heating
- Natural Gas
Cooling
- Central Air
Appliances
- Included: Convection Oven, Cooktop, Dishwasher, Dryer, Exhaust Fan, Gas Cooktop, Gas Oven, Microwave, Oven, Refrigerator, Stainless Steel Appliance(s), Washer, Gas Water Heater, Water Purifier Owned
Features
- First Floor Bedroom, First Floor Full Bath, Beamed Ceilings, Eat-in Kitchen, Entrance Foyer, Formal Dining, Granite Counters, His and Hers Closets, Master Downstairs, Soaking Tub, Walk-In Closet(s)
- Flooring: Wood
- Windows: ENERGY STAR Qualified Windows, Oversized Windows, Skylight(s)
- Attic: Scuttle
- Number of fireplaces: 2
Interior area
- Total structure area: 2,620
- Total interior livable area: 2,620 sqft
Property
Parking
- Total spaces: 4
- Parking features: Driveway, Garage, Heated Garage
- Garage spaces: 4
- Has uncovered spaces: Yes
Features
- Levels: Tri-Level
- Patio & porch: Deck
- Fencing: Partial
Lot
- Size: 0.62 Acres
- Features: Back Yard
Details
- Additional structures: Shed(s)
- Parcel number: 3350032040000005015.0000000
- Special conditions: None
Construction
Type & style
- Home type: SingleFamily
- Architectural style: Contemporary,Mid-Century Modern
- Property subtype: Single Family Residence, Residential
Materials
- Fiberglass Insulation, Foam Insulation, Wood Siding
Condition
- Year built: 1965
Utilities & green energy
- Sewer: Public Sewer
- Water: Public
- Utilities for property: Electricity Connected, Water Connected
Community & HOA
Community
- Features: Playground, Tennis Court(s)
- Subdivision: Laurel Ridge
HOA
- Has HOA: No
Location
- Region: Tuxedo Park
Financial & listing details
- Price per square foot: $282/sqft
- Tax assessed value: $65,250
- Annual tax amount: $13,900
- Date on market: 4/1/2026
- Cumulative days on market: 38 days
- Listing agreement: Exclusive Right To Sell
- Electric utility on property: Yes
Price history
| Date | Event | Price |
|---|---|---|
| 7/16/2026 | Sold | $740,000-1.3%$282/sqft |
Source:  OneKey® MLS as distributed by MLS GRID #977508 Report a problem OneKey® MLS as distributed by MLS GRID #977508 Report a problem | ||
| 5/9/2026 | Pending sale | $749,900$286/sqft |
Source: OneKey® MLS as distributed by MLS GRID #977508 Report a problem | ||
| 4/1/2026 | Listed for sale | $749,900$286/sqft |
Source: OneKey® MLS as distributed by MLS GRID #977508 Report a problem | ||
Public tax history
| Year | Property taxes | Tax assessment |
|---|---|---|
| 2020 | -- | $65,250 |
| 2019 | -- | $65,250 |
| 2018 | -- | $65,250 |
| 2017 | $13,643 | $65,250 |
| 2016 | -- | $65,250 |
| 2015 | -- | $65,250 |
| 2014 | -- | $65,250 |
| 2013 | -- | $65,250 |
| 2012 | -- | $65,250 -10% |
| 2011 | -- | $72,500 |
| 2010 | -- | $72,500 |
| 2009 | -- | $72,500 -16.2% |
| 2007 | -- | $86,500 |
| 2006 | -- | $86,500 |
| 2005 | -- | $86,500 |
| 2004 | -- | $86,500 |
| 2002 | -- | $86,500 |
| 2001 | -- | $86,500 |
| 2000 | -- | $86,500 |
Find assessor info on the county website
Neighborhood: 10987
Nearby homes
- $329,1003 bd3 ba1.9k sqft31 Deer Path Rd, Tuxedo Park, NY 10987Off Market
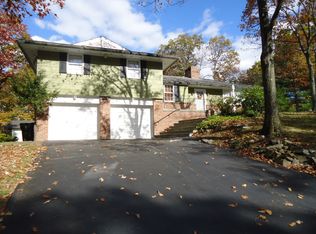
- $327,6004 bd2 ba1.9k sqft21 Deerpath Rd, Tuxedo Park, NY 10987Off Market
- $301,3004 bd3 ba1.8k sqft96 Fawn Hill Rd, Tuxedo Park, NY 10987Off Market
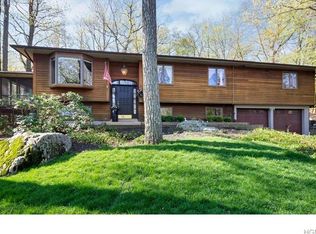
- $301,8004 bd3 ba2.5k sqft92 Fawn Hill Rd, Tuxedo Park, NY 10987Off Market
- $690,0004 bd3 ba2.8k sqft35 Deer Path Rd, Tuxedo Park, NY 10987Sold
- $327,6004 bd2 ba1.7k sqft32 Deerpath Rd, Tuxedo Park, NY 10987Off Market
- $322,3004 bd3 ba2.1k sqft104 Fawn Hill Rd, Tuxedo Park, NY 10987Off Market
- $389,4004 bd2 ba1.9k sqft26 Deer Path Rd, Tuxedo Park, NY 10987Off Market
Nearby schools
GreatSchools rating
- 4/10Central Valley SchoolGrades: 2-5Distance: 7.1 mi
- 5/10Monroe Woodbury Middle SchoolGrades: 6-8Distance: 7 mi
- 6/10Monroe Woodbury High SchoolGrades: 9-12Distance: 7.2 mi
Schools provided by the listing agent
- Elementary: Central Valley Elementary School
- Middle: Monroe-Woodbury Middle School
- High: Monroe-Woodbury High School
Source: OneKey® MLS as distributed by MLS GRID. This data may not be complete. We recommend contacting the local school district to confirm school assignments for this home.
- New York
- Orange County
- Tuxedo Park
- 10987
- 27 Deer Path Road
